Sign In or Create a Free Account to see full details of this property
Key Facts
Key facts for 360 Silverbirch Boulevard #16
Property Type
Condo, Bungalow
Parking
Private 1 garage, 2 parking
MLS #
X12806240
Size
1200-1399 sqft
Basement
Full,Partially Finished
Listed on
2026-02-20
Lot size
-
Tax
$4,574.98 /yr
Days on Market
26
Approximate Age
-
Maintenance Fee
$742/mo
Cable TV, Common Ele...
Description
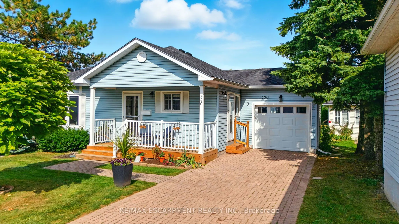
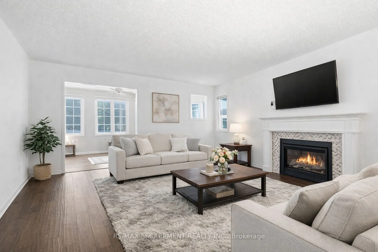
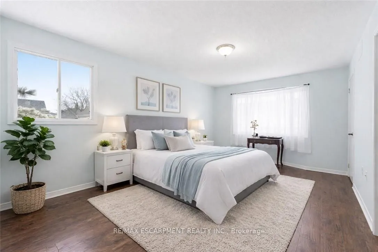
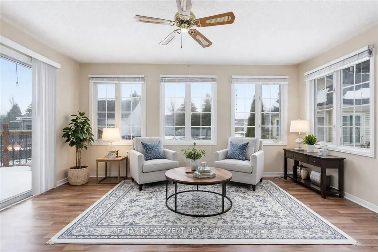
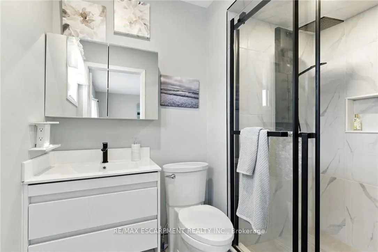
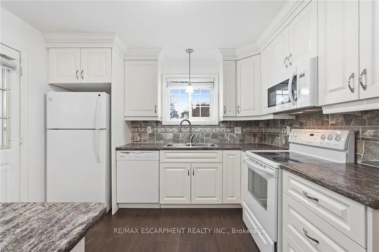
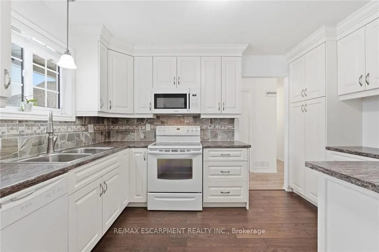
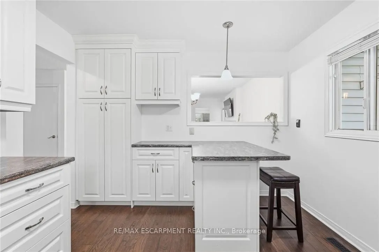
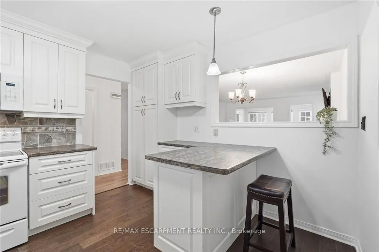
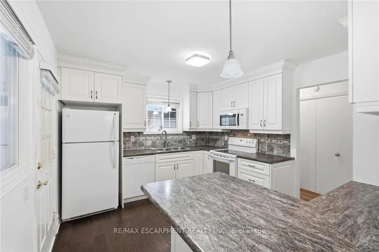
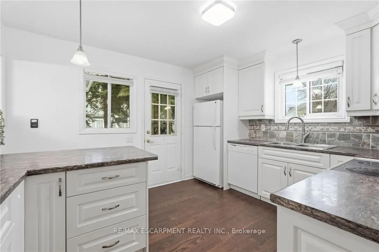
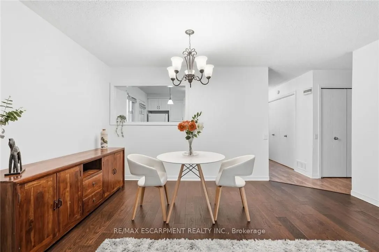
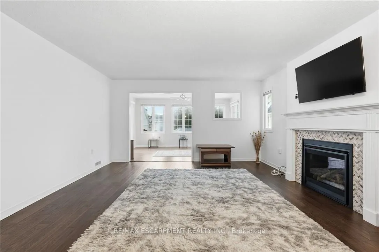
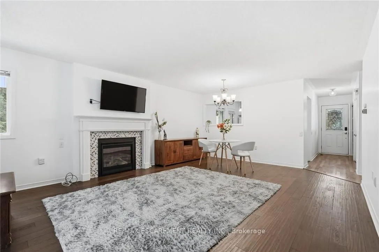
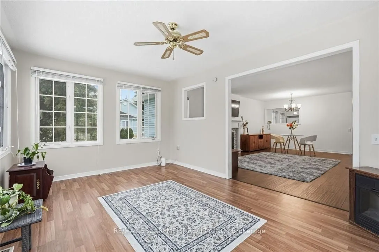
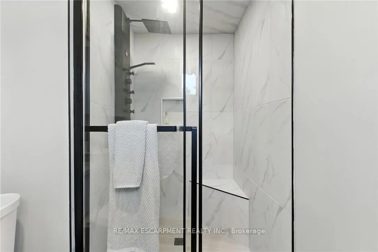
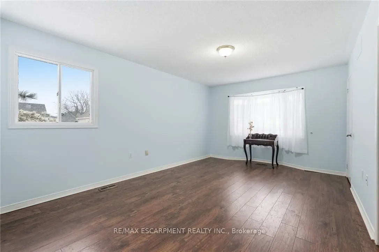
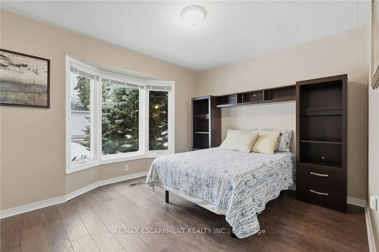
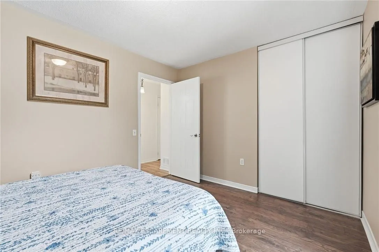
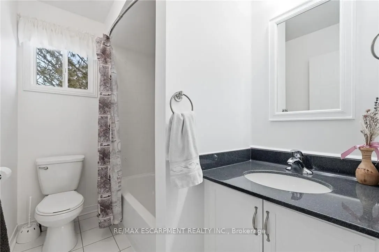
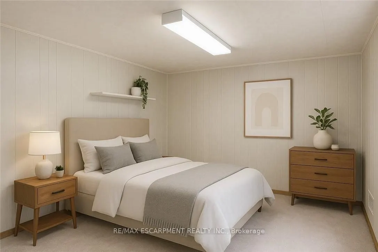
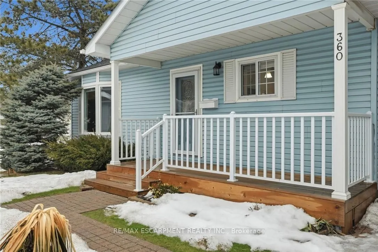
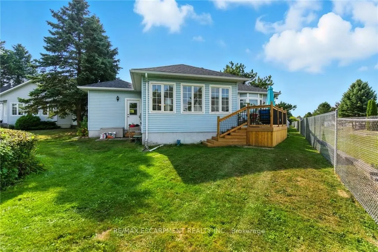
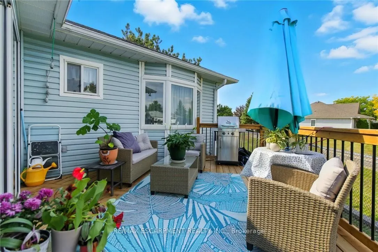
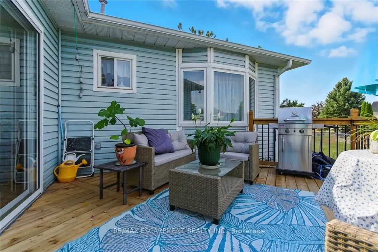
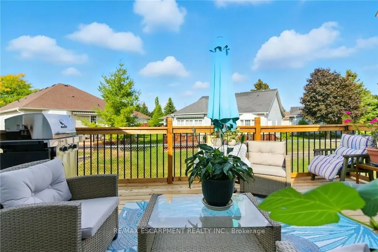
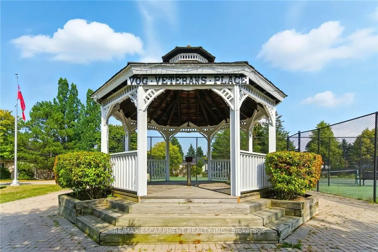
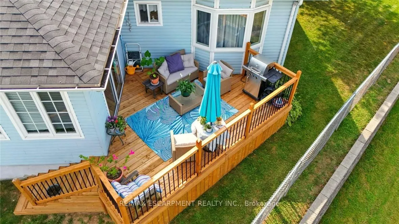
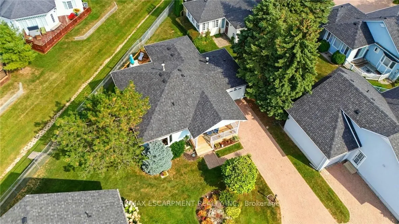
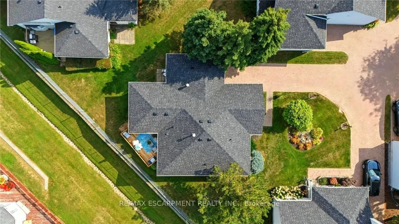
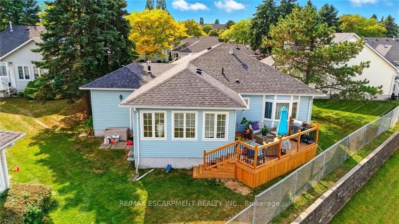
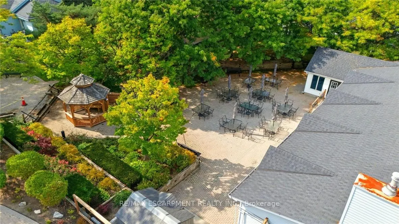
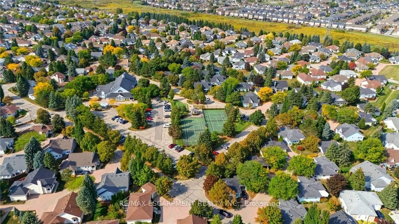
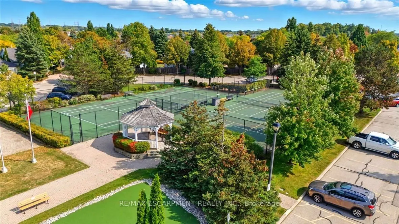
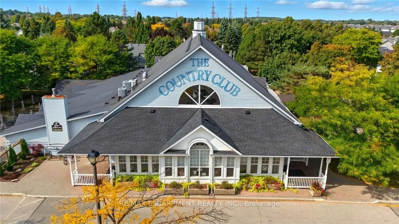
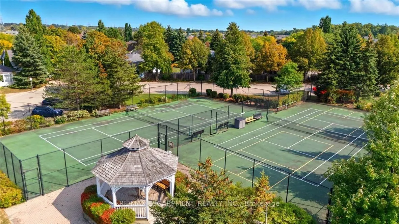
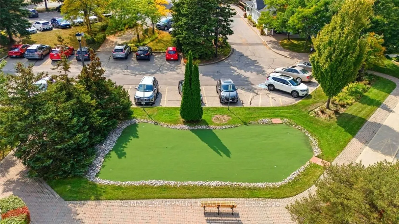
Beautifully maintained 2-bedroom, 2-bath bungalow offering 1,308 sq. ft. of thoughtfully designed main-floor living in the sought-after Villages of Glancaster. Perfect for those seeking a relaxed, low-maintenance lifestyle in an active adult community. Enjoy inviting curb appeal with an interlock dr...iveway, single-car garage with backyard access, and a charming covered front porch with sunshade. Inside, the bright kitchen features crisp white cabinetry, ample storage, and a breakfast bar. The dining room is ideal for entertaining, and the cozy living room offers a gas fireplace and upgraded flooring that flows throughout the main living areas. A sun-filled den overlooks greenery and opens to a private rear deck. The spacious primary bedroom features an oversized closet and 3-piece ensuite with walk-in shower. A second bedroom with a bay window and large closet is perfect for guests or a home office, with a 4-piece main bath nearby. Main-floor laundry adds convenience. The partially finished lower level includes a versatile office or hobby room plus excellent storage or workshop potential. Steps from the Glancaster Country Club, residents enjoy access to an indoor saltwater pool, fitness centre, library, billiards, tennis and pickleball courts, exercise classes, card games, and social events. Conveniently located near shopping, parks, transit, and major roadways.
Full Property Details
Interior
Bedrooms
2
Total Bedrooms
2
Washrooms
2
Square Footage
1200-1399 sqft
Basement
Full,Partially Finished
Heating Source
Gas
Heating Fuel
Forced Air
Air Conditioning
Central Air
Family Room
No
Kitchens
1
Total Kitchens
1
Fireplace Features
Yes
Bedrooms
2
Total Bedrooms
2
Washrooms
2
Square Footage
1200-1399 sqft
Basement
Full,Partially Finished
Heating Source
Gas
Heating Fuel
Forced Air
Air Conditioning
Central Air
Family Room
No
Kitchens
1
Total Kitchens
1
Fireplace Features
Yes
Exterior
Driveway
Private
Pool
Indoor
Parking Spaces
2
Total Parking Spaces
2.00
Parking Description
Private
Garage Spaces
1
Balcony
None
Driveway
Private
Pool
Indoor
Parking Spaces
2
Total Parking Spaces
2.00
Parking Description
Private
Garage Spaces
1
Balcony
None
Building Description
Style
Bungalow
Home Type
Condo
Subtype
Detached Condo
Property Orientation
North
Exterior Finish
Metal/Steel Siding,Vinyl Siding
Possession Date
No Data
Locker
Ensuite+Common
Style
Bungalow
Home Type
Condo
Subtype
Detached Condo
Property Orientation
North
Exterior Finish
Metal/Steel Siding,Vinyl Siding
Possession Date
No Data
Locker
Ensuite+Common
Community
Community
Villages of Glancaster
Community
Villages of Glancaster
Taxes & Fees
Taxes
$4,574.98 /yr
Tax Year
2025
Maintenance Fee
$742/mo
Cable TV
Included
Common Elements
Included
Parking
Included
Water
Included
Building Insurance
Included
Taxes
$4,574.98 /yr
Tax Year
2025
Maintenance Fee
$742/mo
Cable TV
Included
Common Elements
Included
Parking
Included
Water
Included
Building Insurance
Included
Other
Pets
Yes-with Restrictions
Pets
Yes-with Restrictions
Room Types
Bathroom
3 Pc Ensuite
Dimensions - feet
0 sqft
Bathroom
4 Pc Bath
Dimensions - feet
0 sqft
Bedroom 2
-
Dimensions 12.34 x 11.09 feet
136.85 sqft
Den
-
Dimensions 15.85 x 10.93 feet
173.24 sqft
Dining Room
-
Dimensions 14.83 x 8.83 feet
130.95 sqft
Foyer
-
Dimensions - feet
0 sqft
Kitchen
-
Dimensions 12.24 x 10.83 feet
132.56 sqft
Laundry
-
Dimensions - feet
0 sqft
Living Room
-
Dimensions 14.83 x 10.76 feet
159.57 sqft
Primary Bedroom
-
Dimensions 17.91 x 11.58 feet
207.4 sqft
Recreation
-
Dimensions 11.84 x 9.51 feet
112.6 sqft
Utility Room
-
Dimensions - feet
0 sqft
Similar Properties(No results)
Mortgage Calculator
Calculate your estimated monthly mortgage payment
Price
$630,000
$
%
%
Total cost of mortgage
$0
Monthly payment
By clicking Save, we will calculate your estimated mortgage for all properties using the saved values (down payment percentage, interest rate, and amortization).
The accuracy and applicability of this calculator are not guaranteed.