Sign In or Create a Free Account to see full details of this property
Key Facts
Key facts for 32 Trumpet Valley Boulevard
Property Type
House, 2-Storey
Parking
Built-In 1 garage, 2 parking
MLS #
W8254008
Size
1500-2000 sqft
Basement
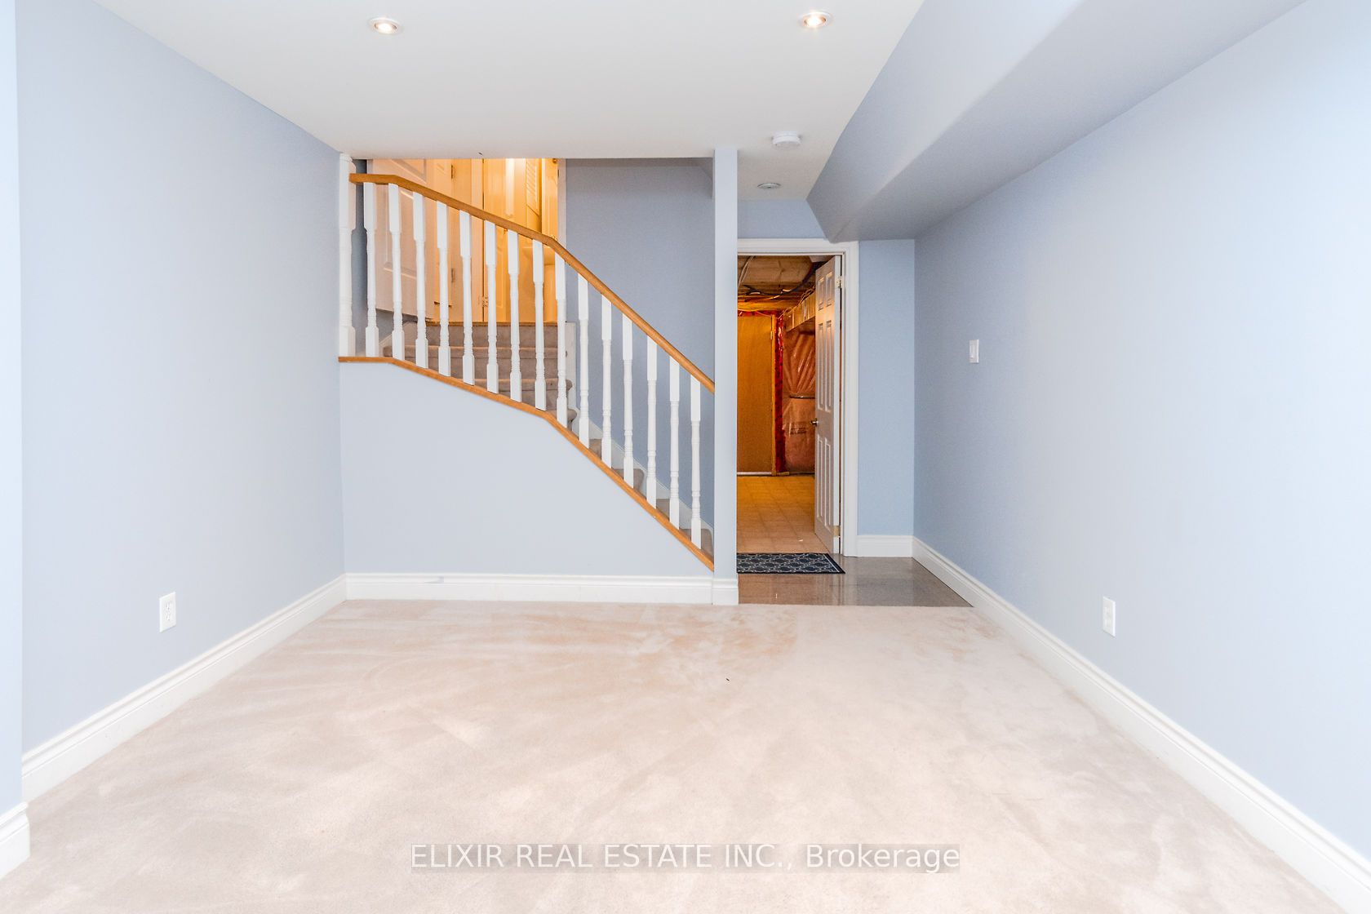
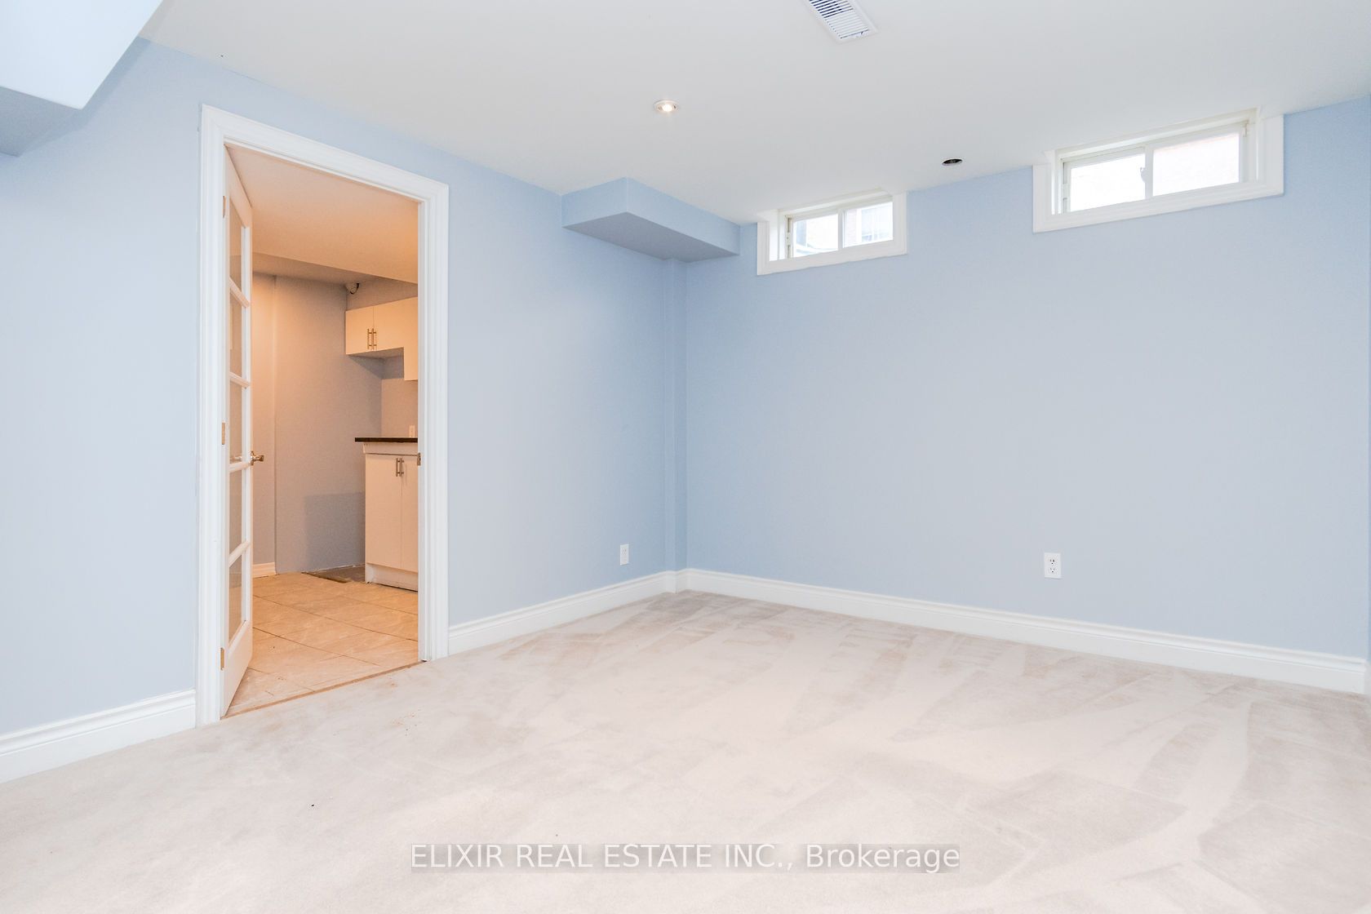
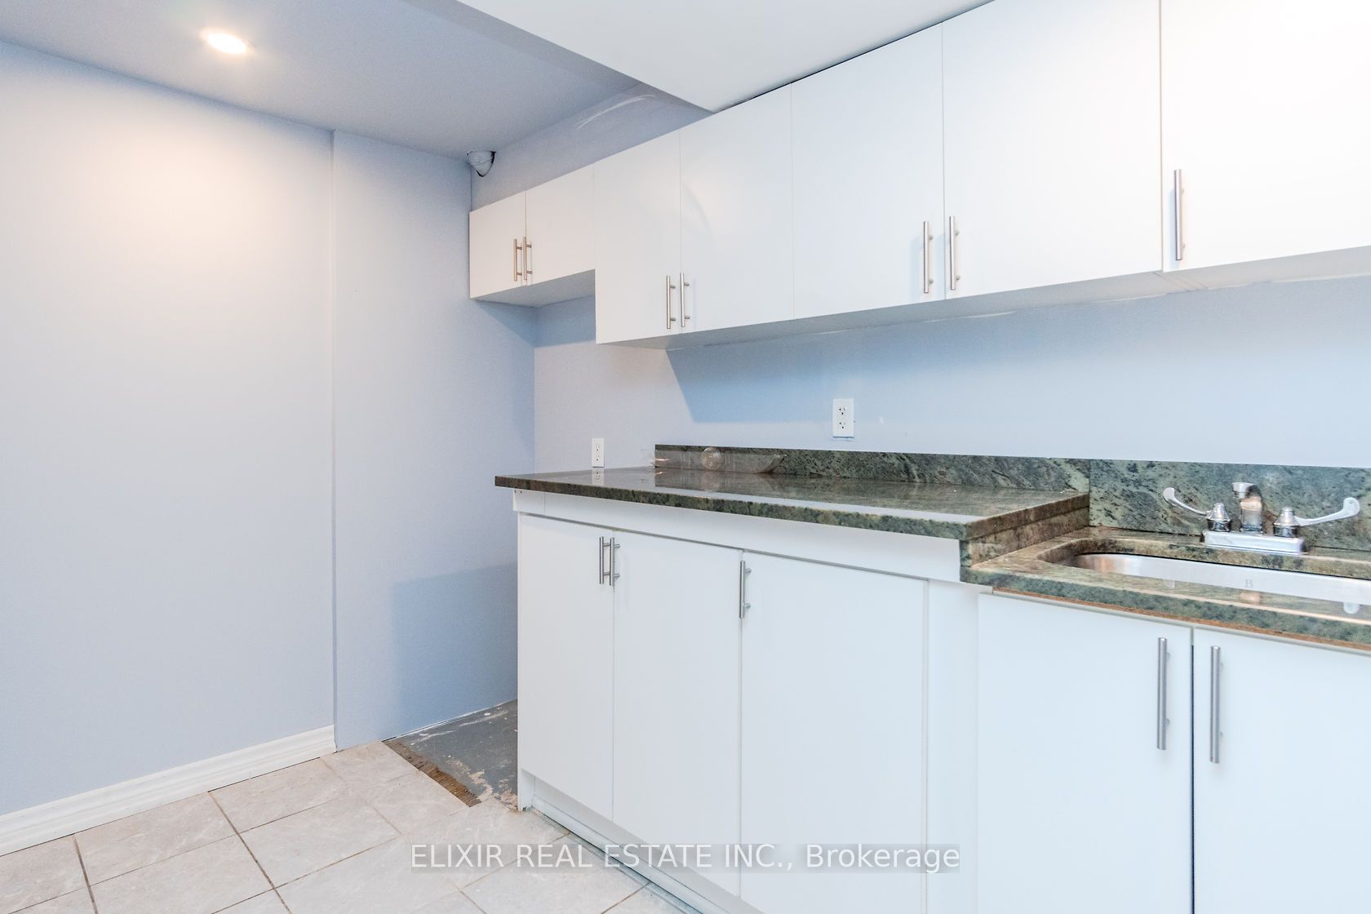
Finished,Separate Entrance
Listed on
2024-04-20
Lot size
26 x 85.3
Tax
$4,459 /yr
Days on Market
906
Approximate Age
-
Maintenance Fee
-
Description
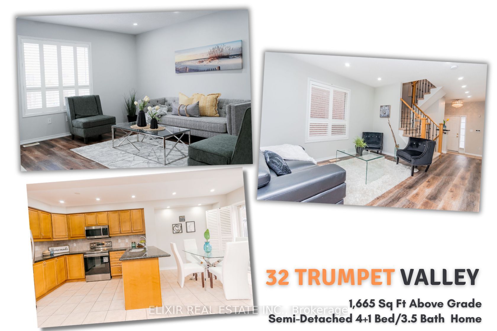
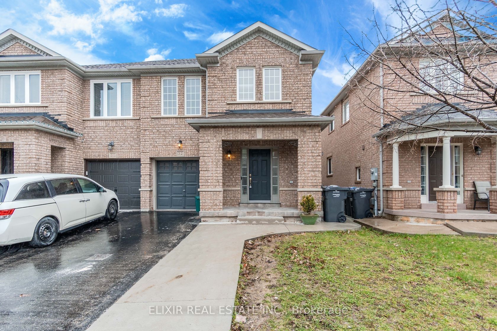
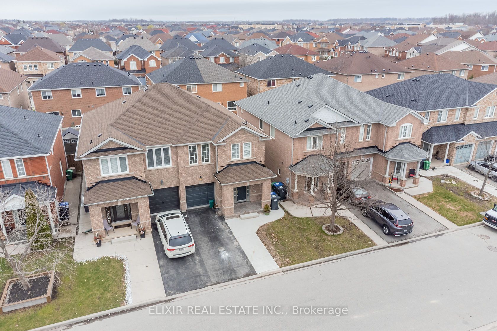
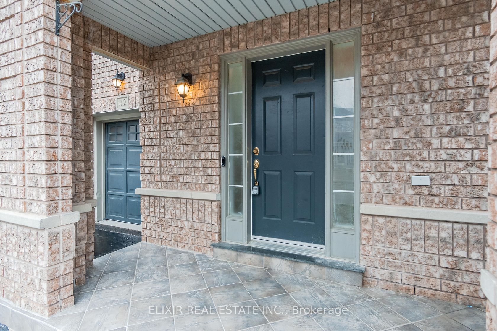
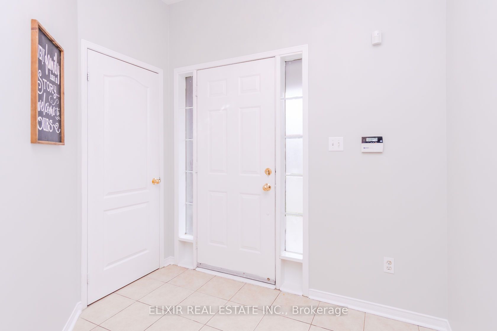
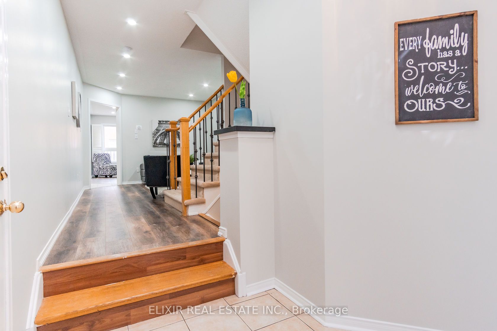
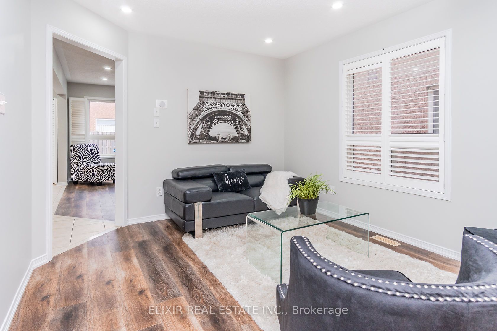
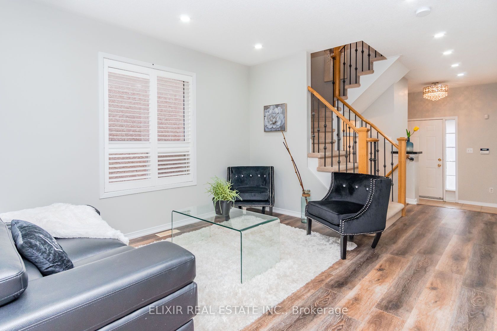
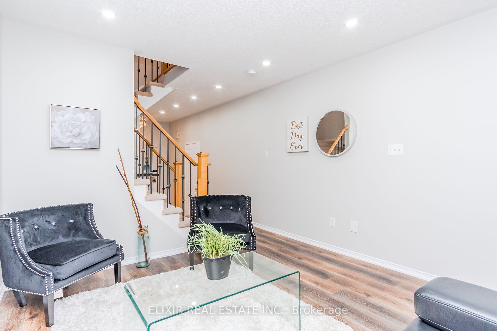
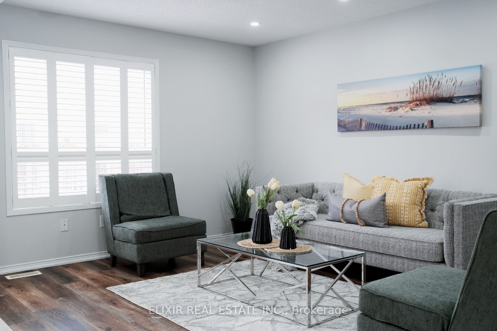
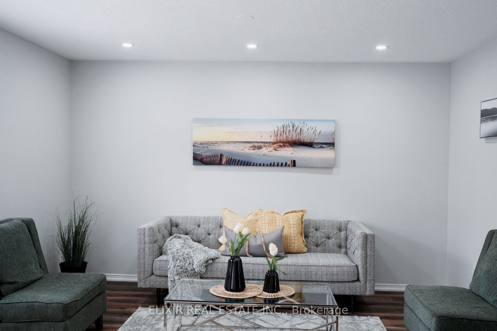
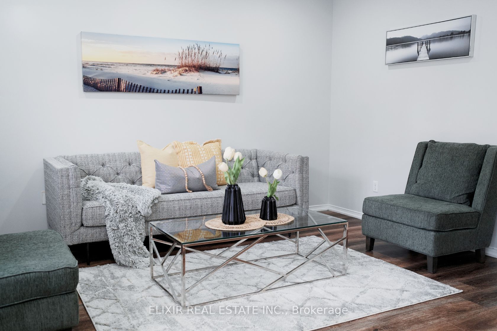
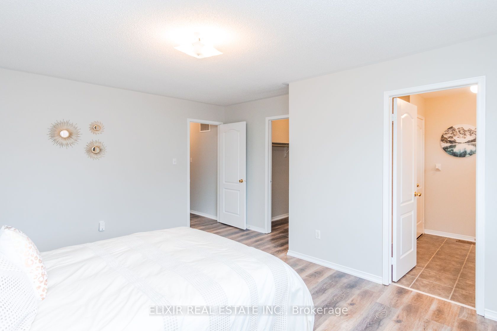
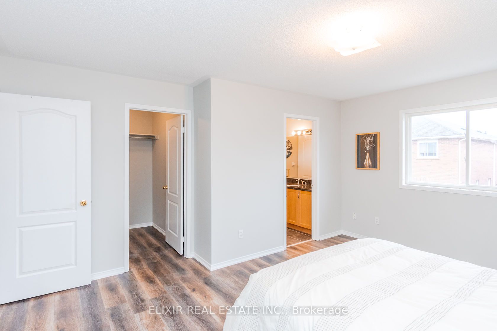
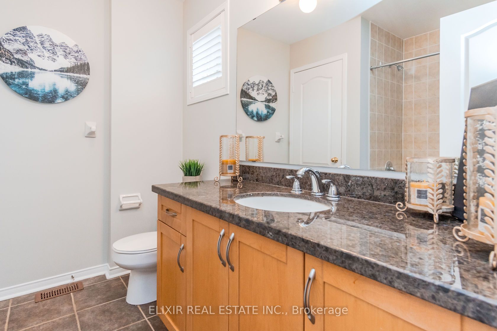
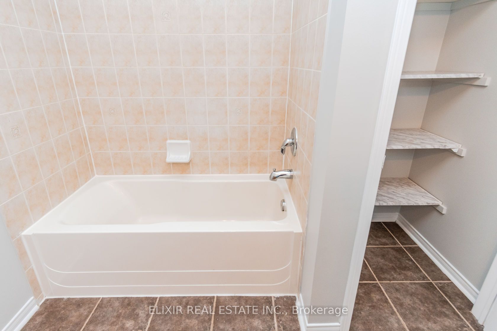
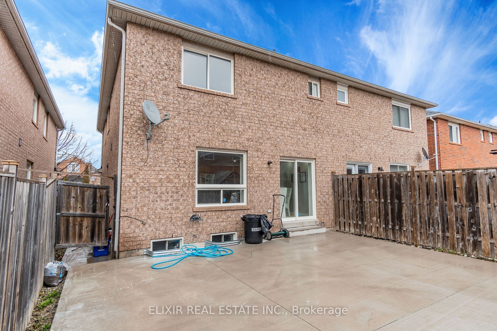
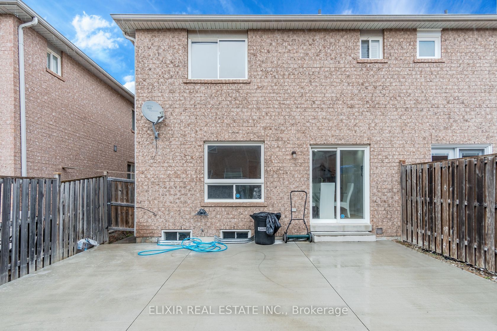
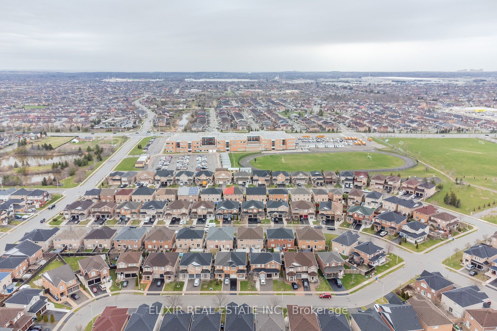
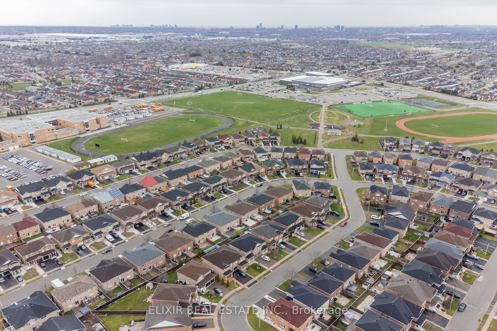
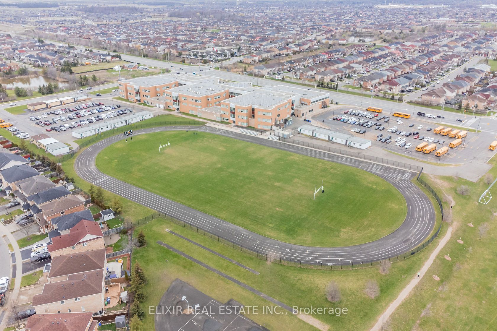
Spacious north-east facing Semi-Detached home, boasting 4+1 bedrooms and 3.5 bathrooms. Generous interiors on a wide 26-foot lot, this 2004 built home features distinct living and family spaces, complemented by a generous backyard. Features newer laminate flooring, its all-brick exterior provides a ...great curb appeal. Main level pot lights add a modern touch, features finished basement with separate side-entrance. Nestled in a community rich with parks, schools, trails, conveniences and the Cassie Campbell Community Centre. Short drive to Mount Pleasant GO Station. Book a showing today!
Full Property Details
Interior
Bedrooms
4
Bedrooms Plus
1
Total Bedrooms
5
Washrooms
4
Square Footage
1500-2000 sqft
Basement
Finished,Separate Entrance
Heating Source
Gas
Heating Fuel
Forced Air
Air Conditioning
Central Air
Family Room
Yes
Kitchens
1
Kitchens Plus
1
Total Kitchens
2
Fireplace Features
No
Bedrooms
4
Bedrooms Plus
1
Total Bedrooms
5
Washrooms
4
Square Footage
1500-2000 sqft
Basement
Finished,Separate Entrance
Heating Source
Gas
Heating Fuel
Forced Air
Air Conditioning
Central Air
Family Room
Yes
Kitchens
1
Kitchens Plus
1
Total Kitchens
2
Fireplace Features
No
Exterior
Depth
85.3
Front
25.98
Driveway
Mutual
Lot Size
26 x 85.3 ft
Pool
None
Parking Spaces
2
Total Parking Spaces
3.00
Parking Description
Built-In
Garage Spaces
1
Zoning
Residential
Depth
85.3
Front
25.98
Driveway
Mutual
Lot Size
26 x 85.3 ft
Pool
None
Parking Spaces
2
Total Parking Spaces
3.00
Parking Description
Built-In
Garage Spaces
1
Zoning
Residential
Building Description
Style
2-Storey
Home Type
House
Subtype
Semi-Detached
Property Orientation
West
Exterior Finish
Brick
Sewers
Sewer
Water Supply
Municipal
Possession Date
No Data
Style
2-Storey
Home Type
House
Subtype
Semi-Detached
Property Orientation
West
Exterior Finish
Brick
Sewers
Sewer
Water Supply
Municipal
Possession Date
No Data
Community
Community
Fletcher's Meadow
Community
Fletcher's Meadow
Taxes & Fees
Taxes
$4,459 /yr
Tax Year
2023
Taxes
$4,459 /yr
Tax Year
2023
Room Types
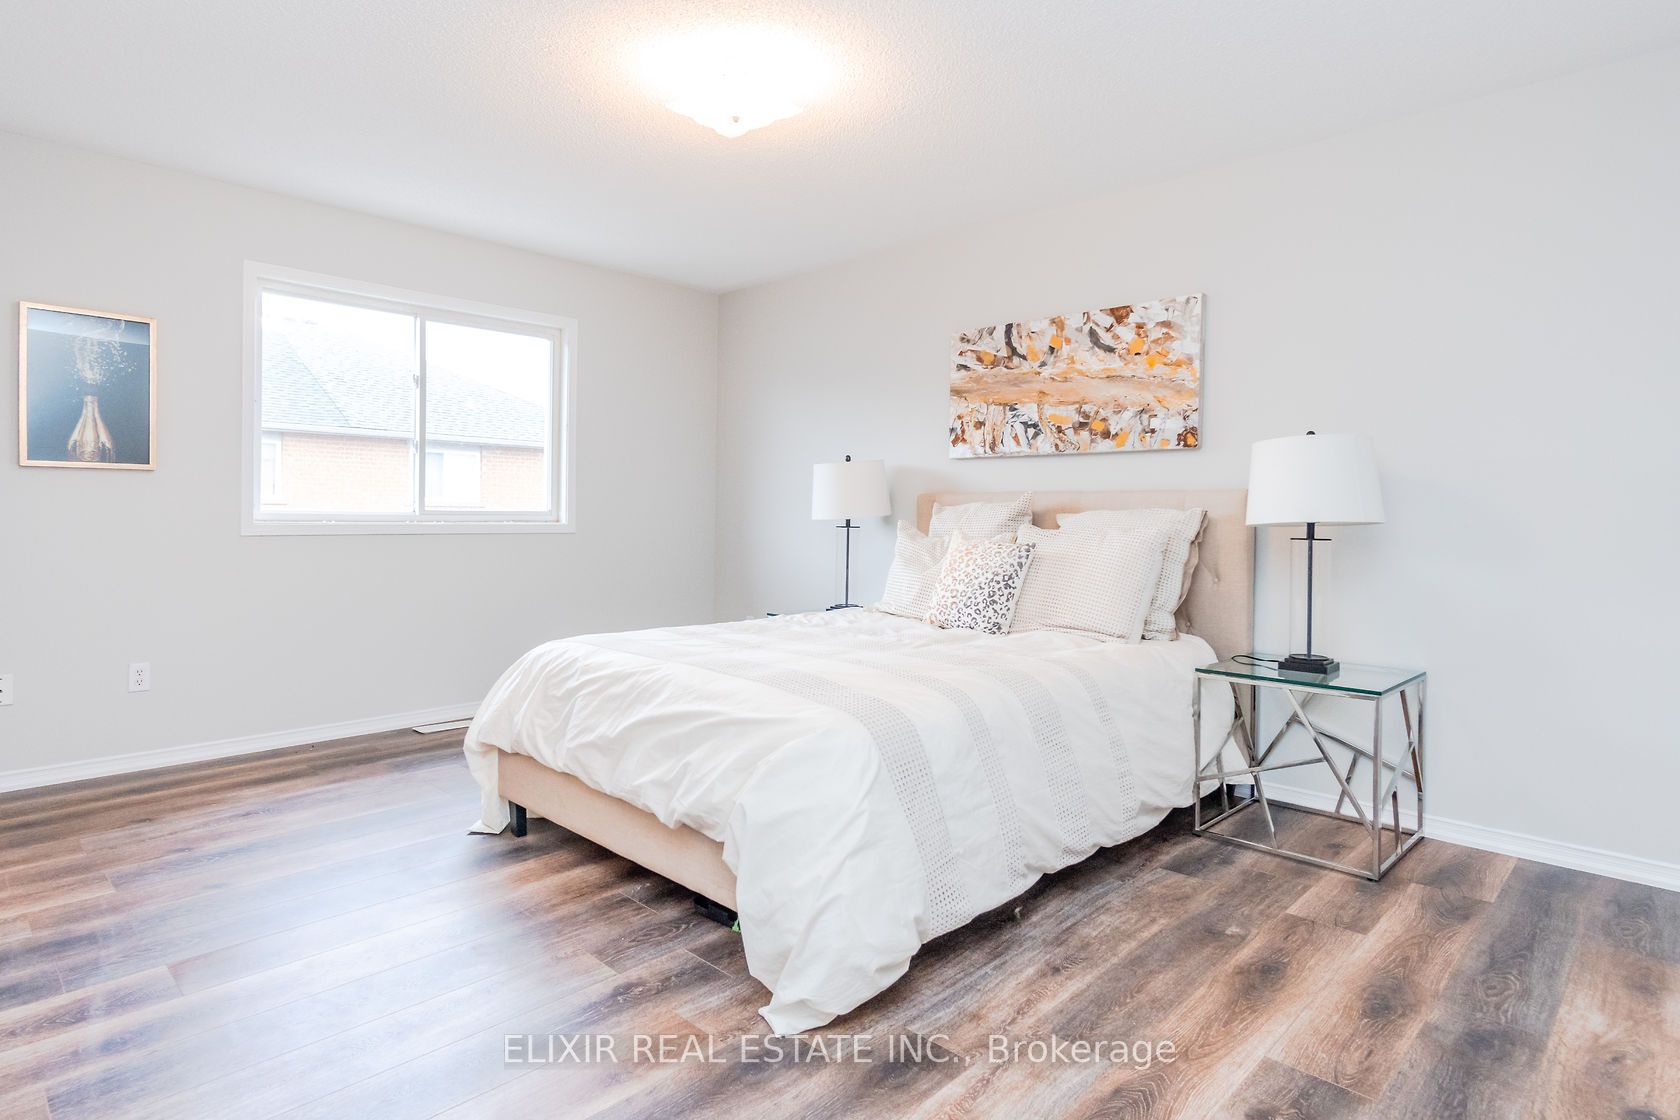
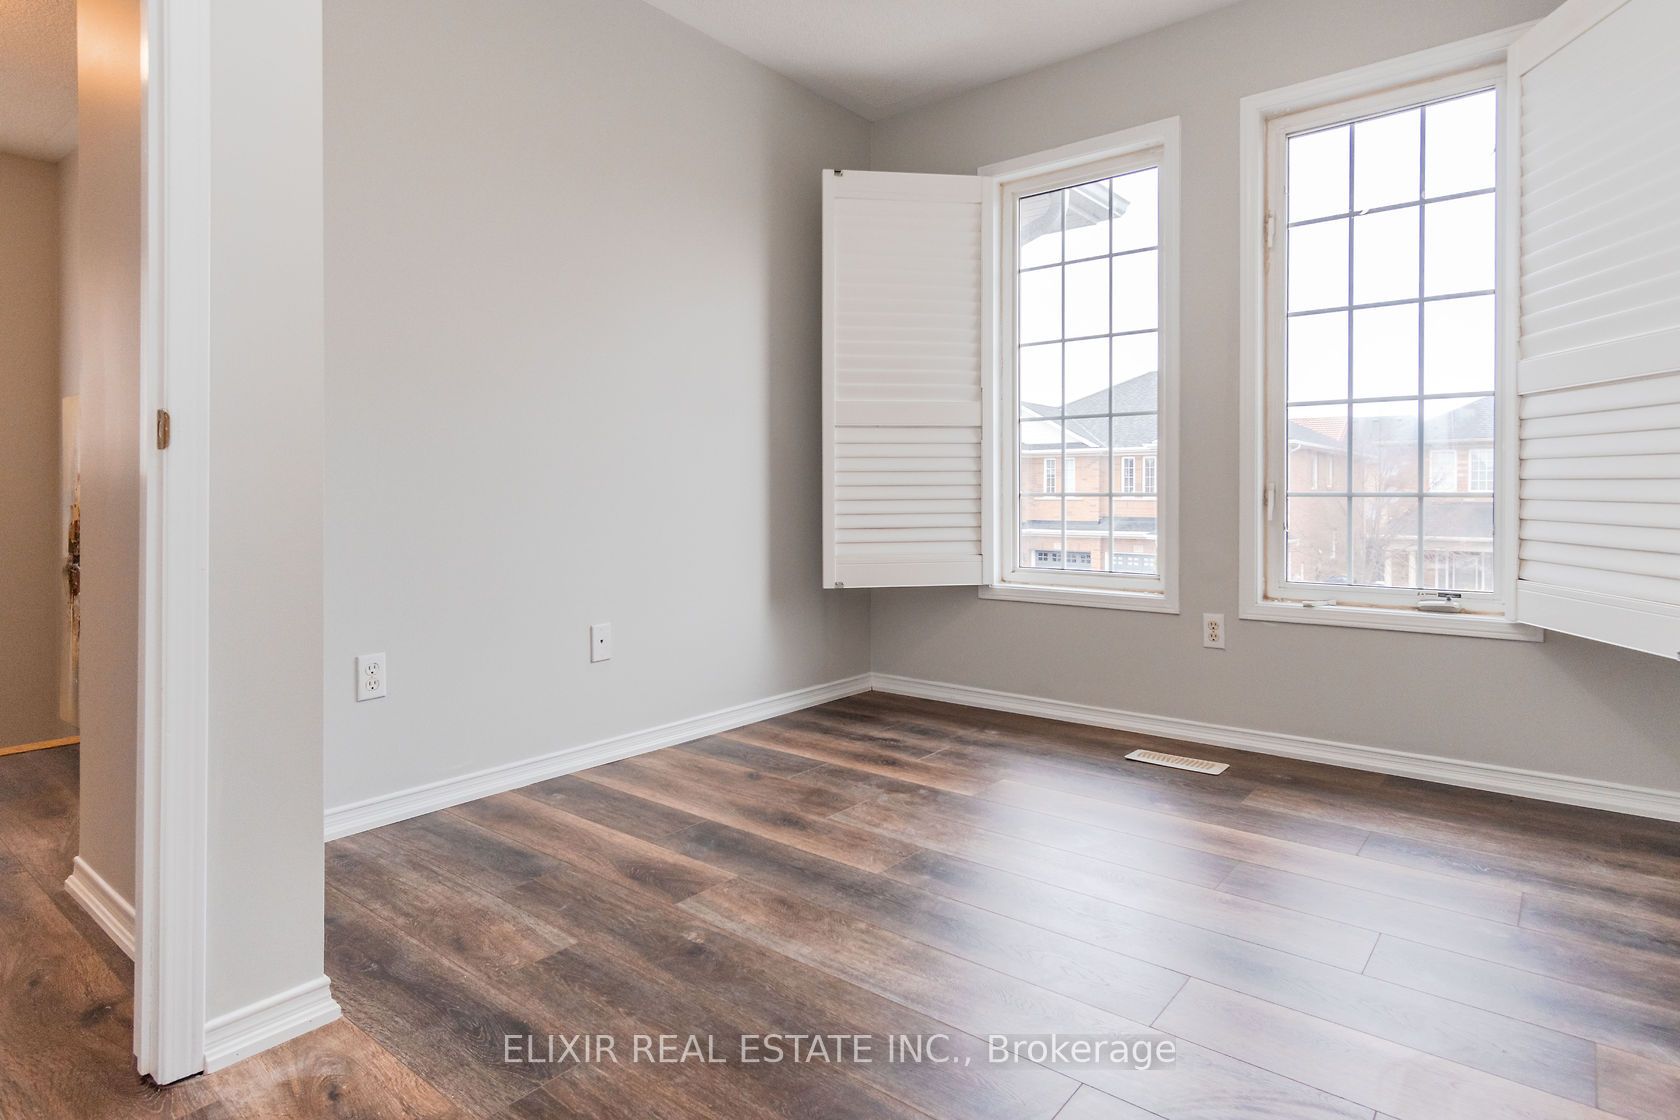
Bedroom 2
Laminate, Window, Closet
Dimensions 11.68 x 8.99 feet
105 sqft
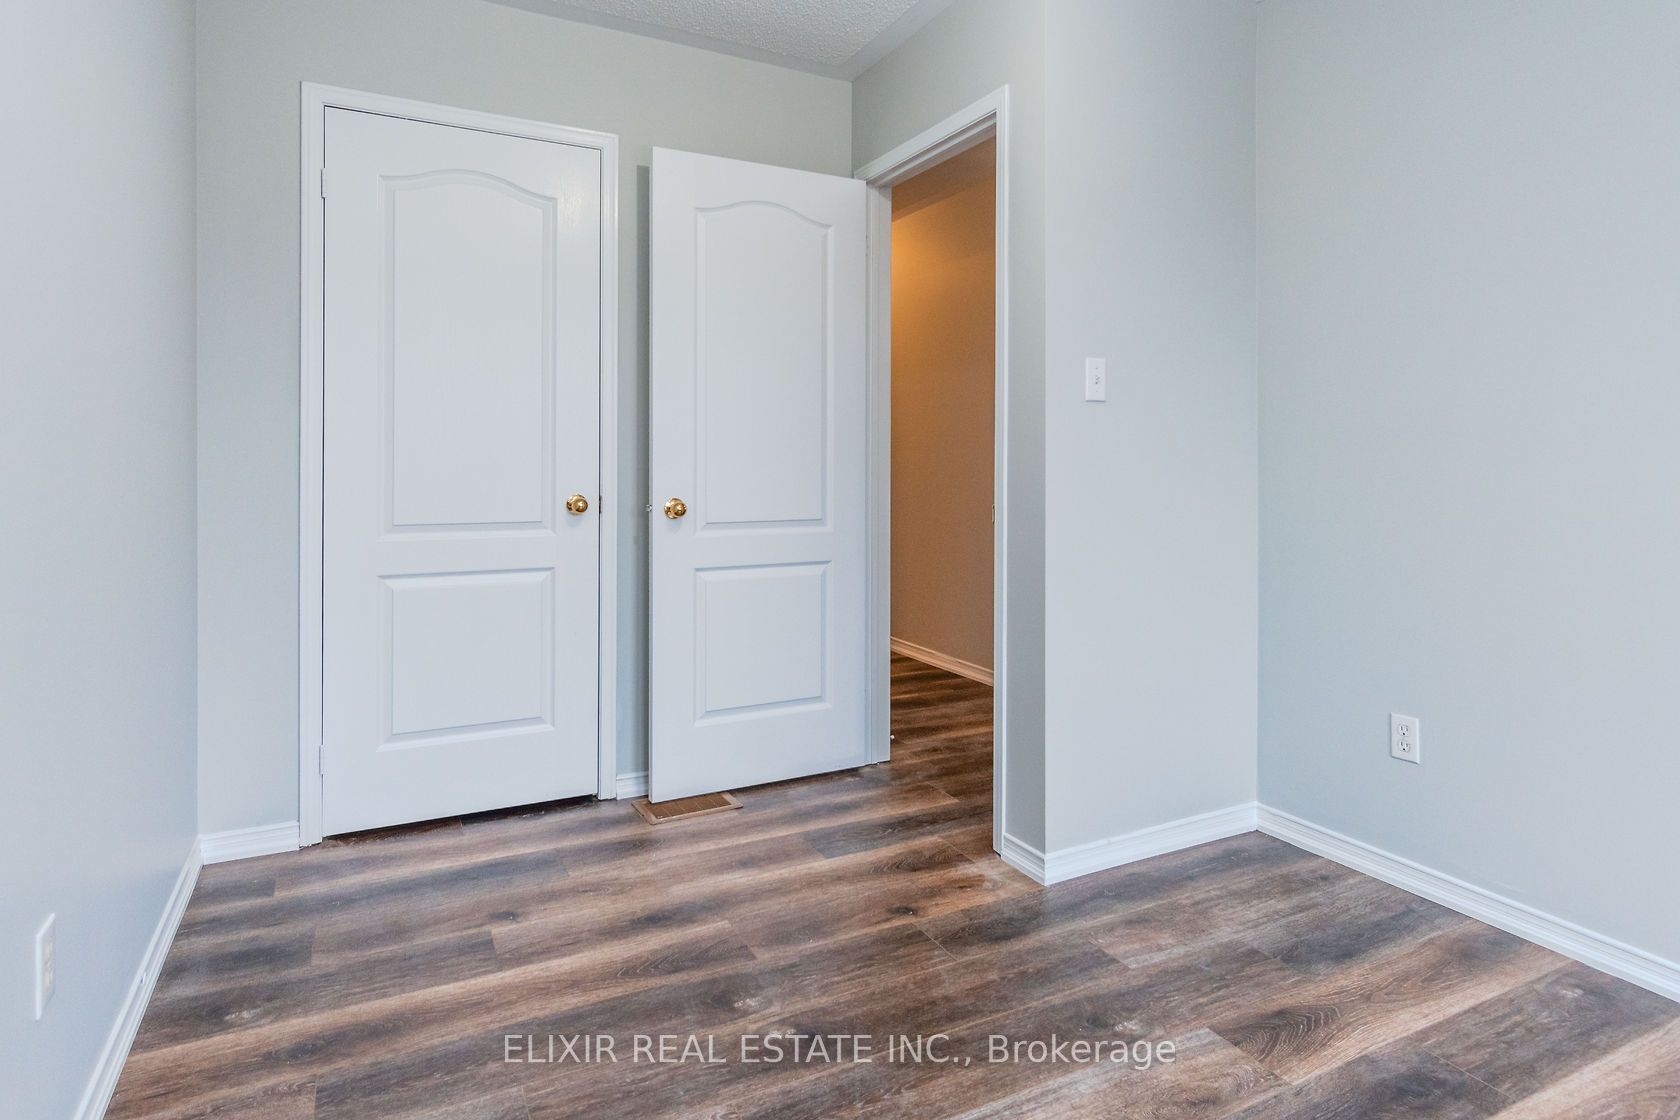
Bedroom 3
Laminate, Window, Closet
Dimensions 9.97 x 9.97 feet
99.4 sqft
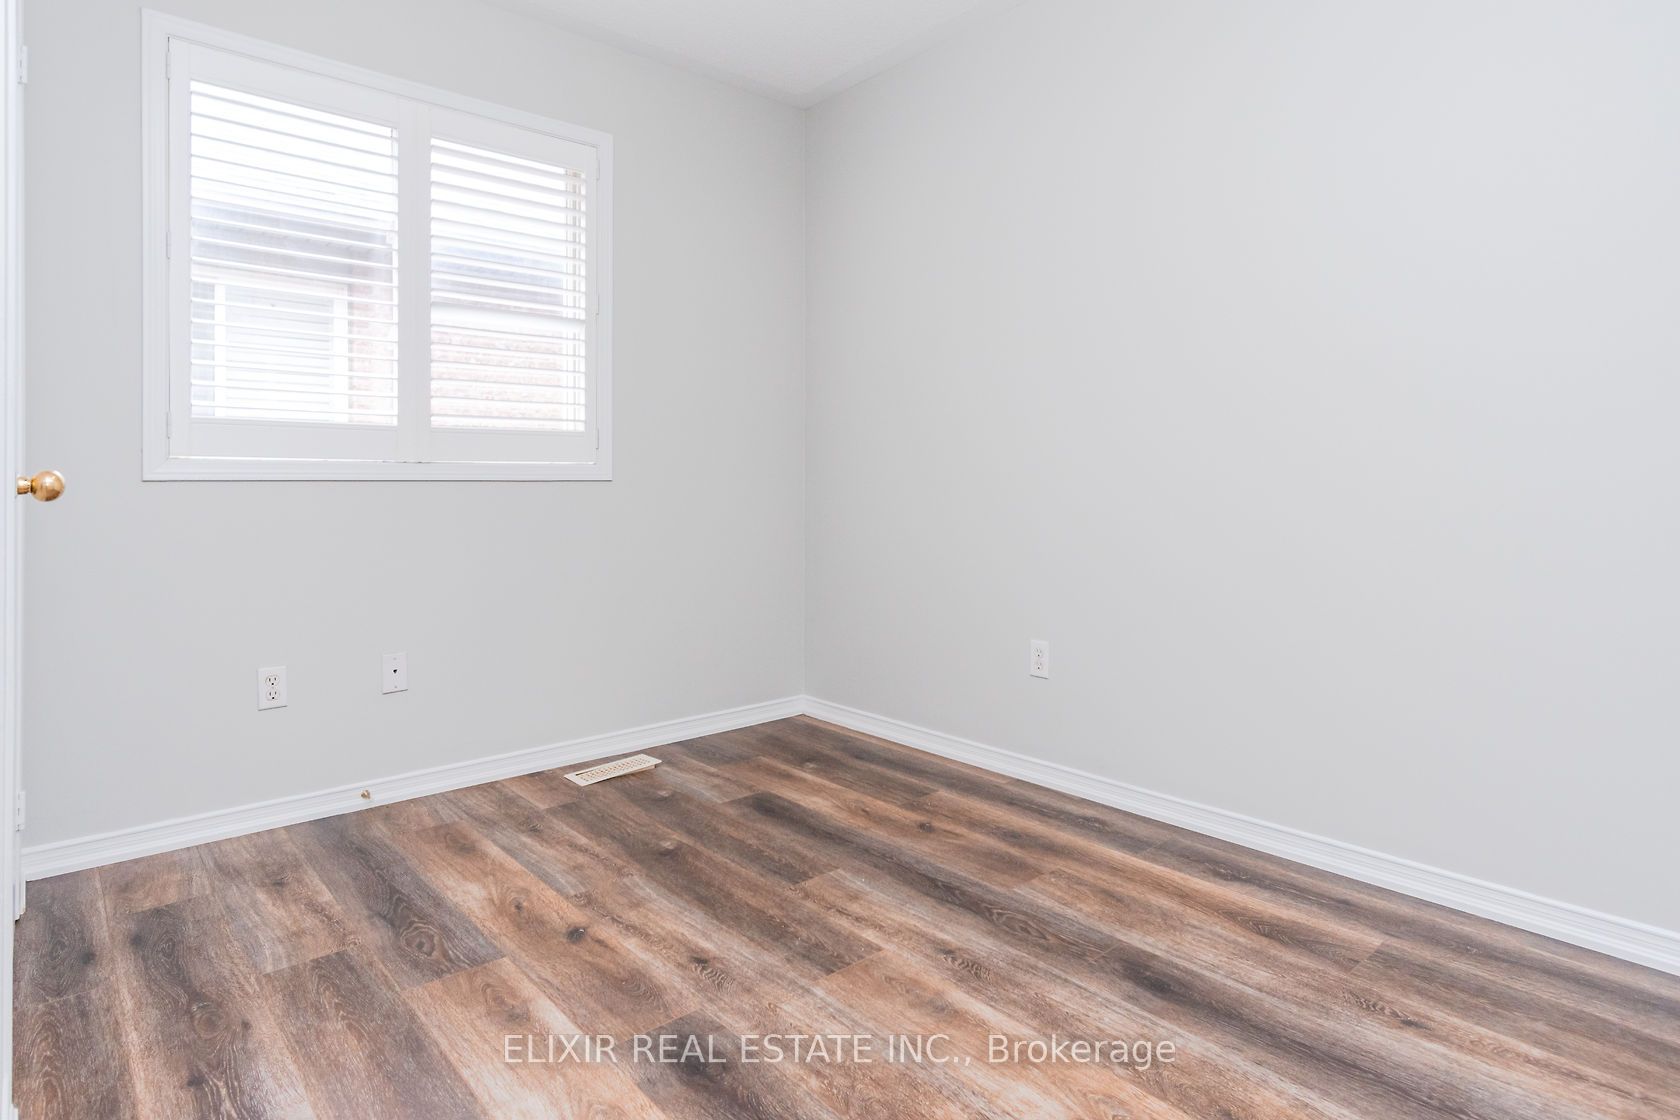
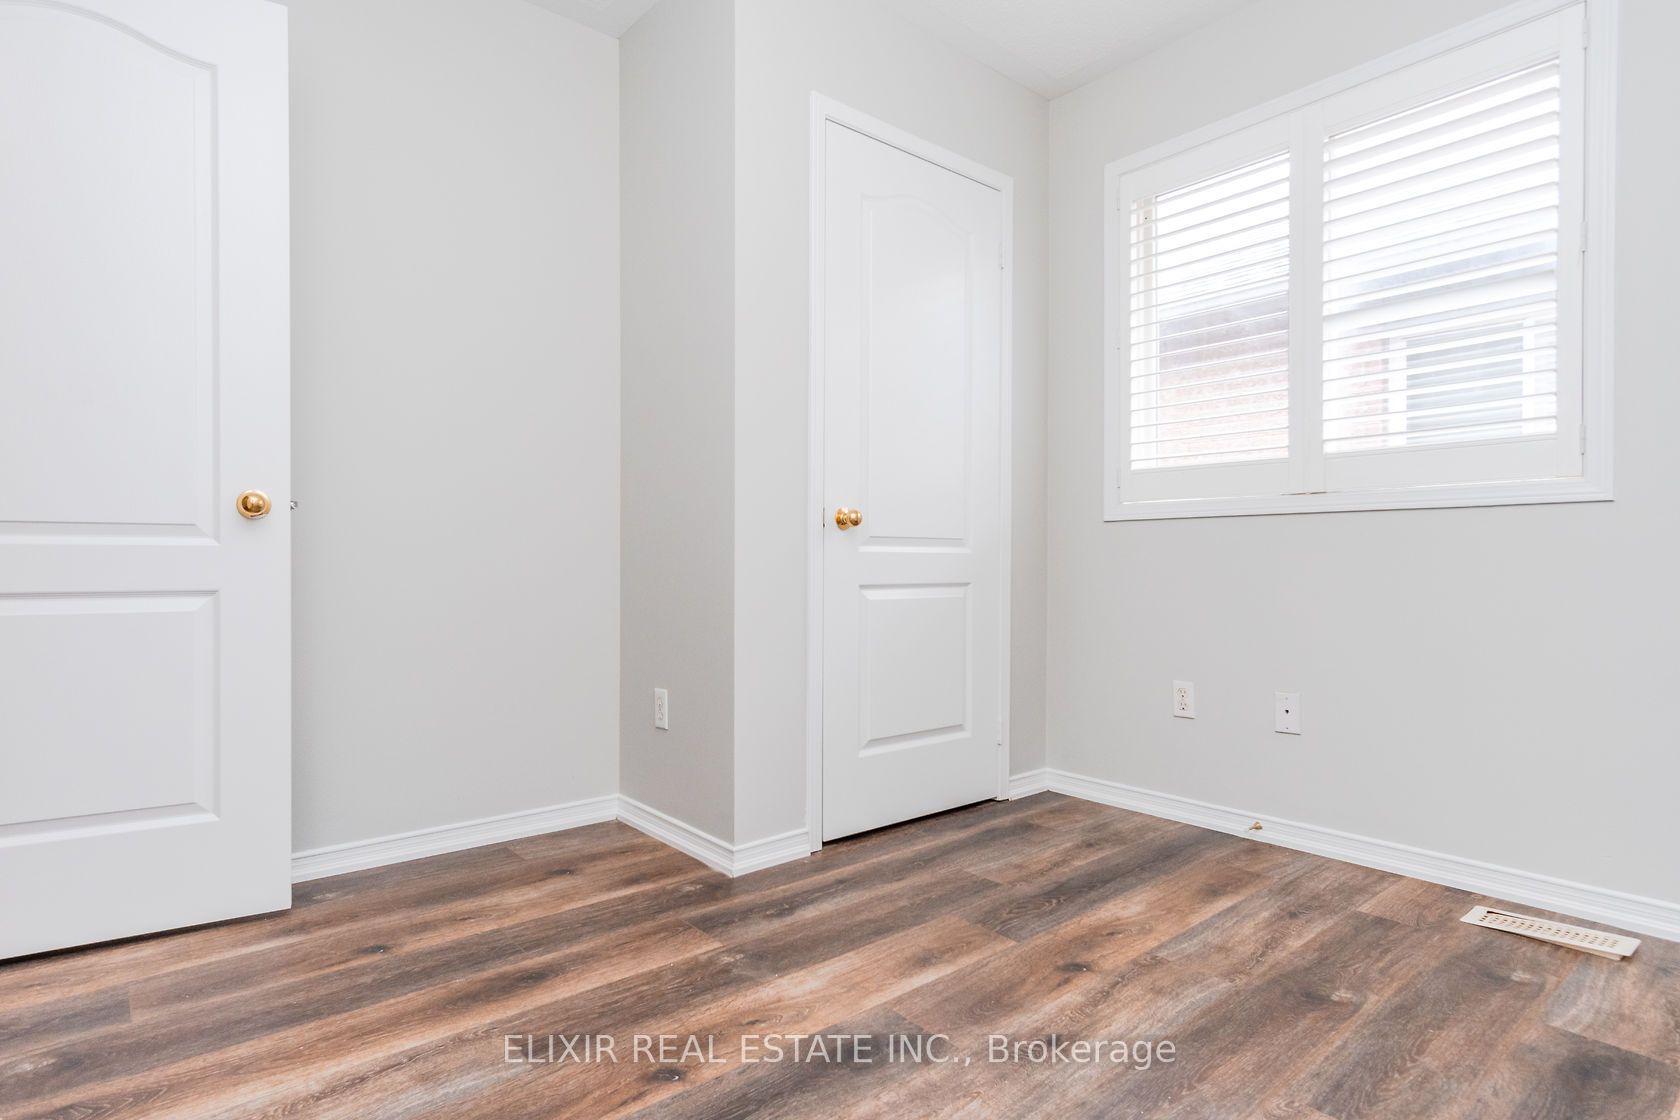
Bedroom 4
Laminate, Window, Closet
Dimensions 8.83 x 8.83 feet
77.97 sqft
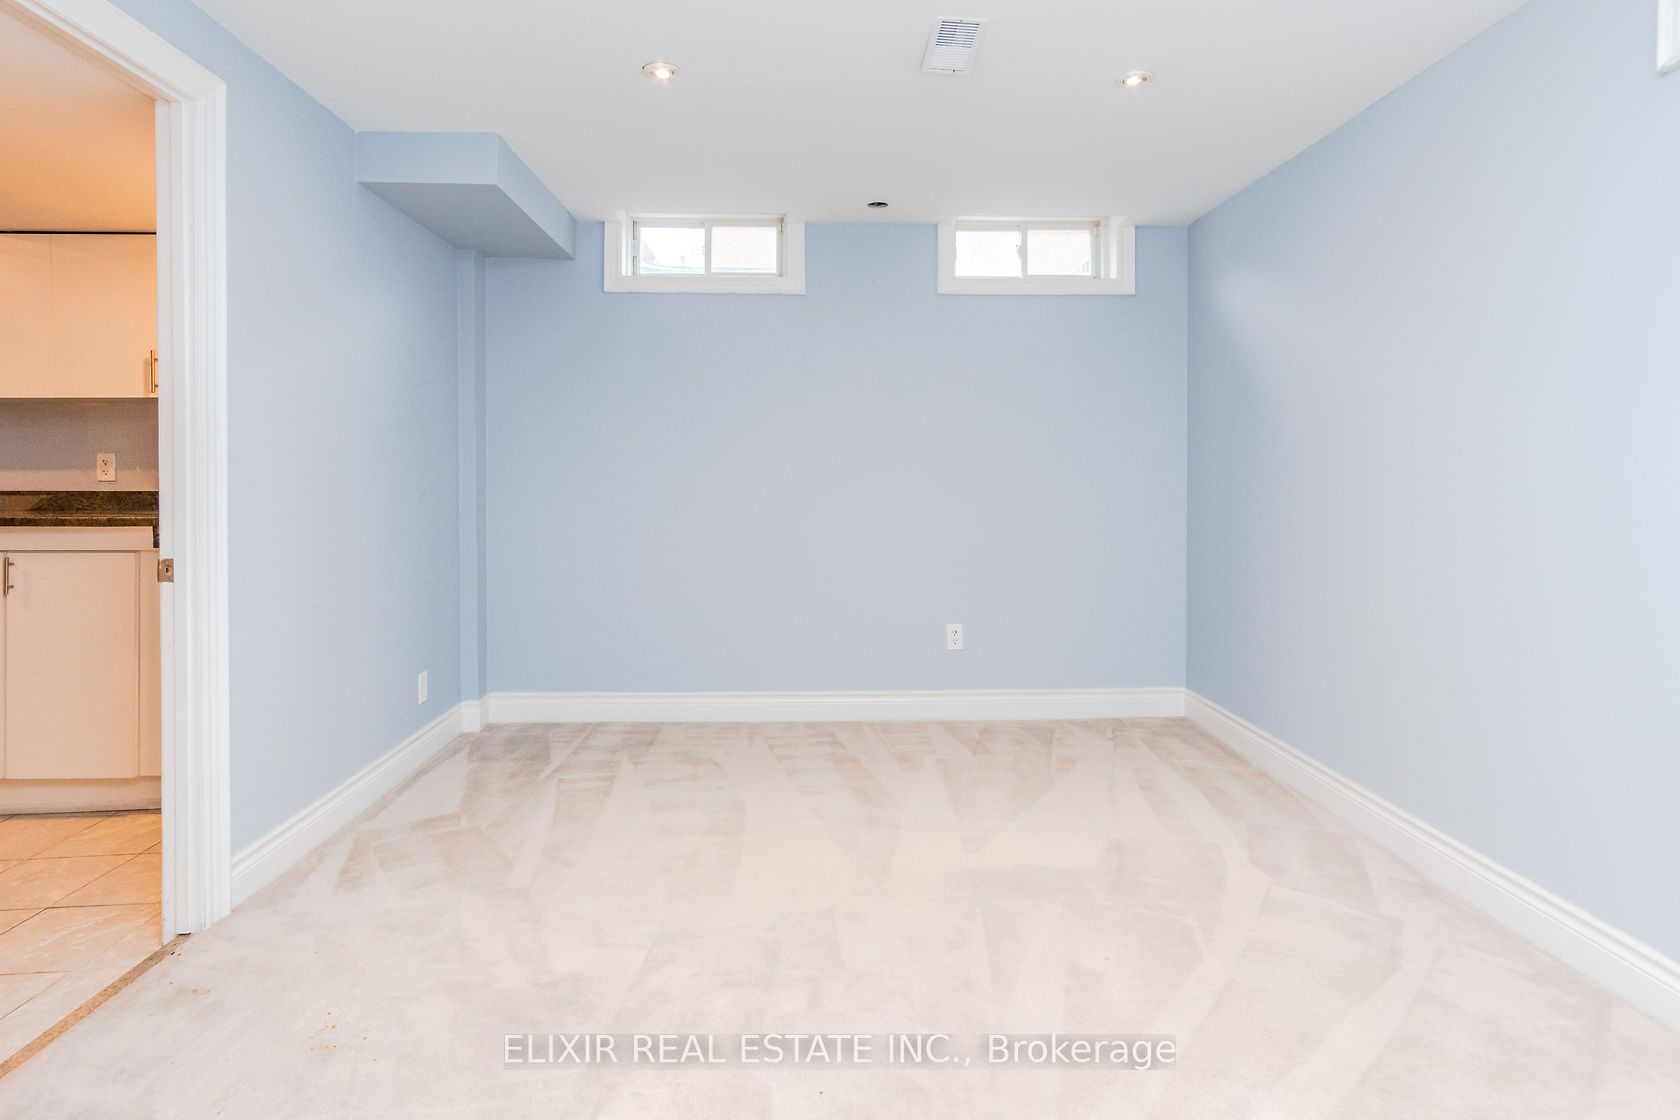
Bedroom 5
Broadloom
Dimensions 13.45 x 10.53 feet
141.63 sqft
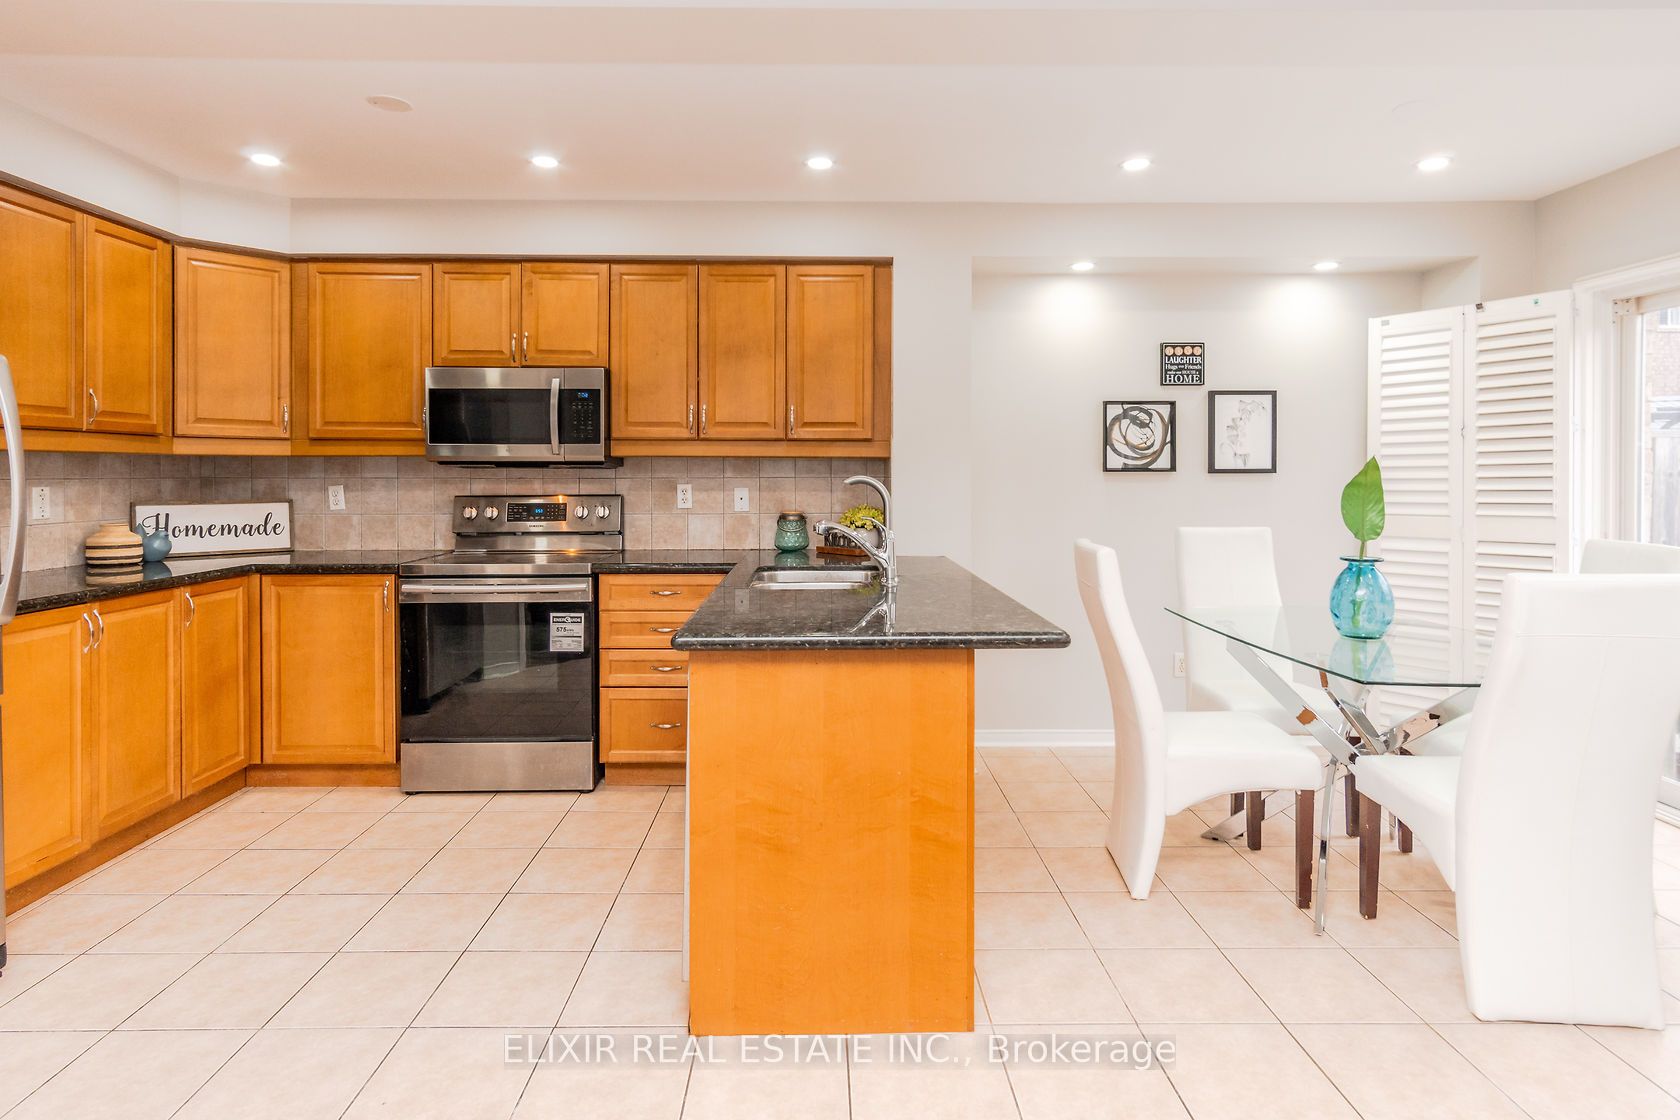
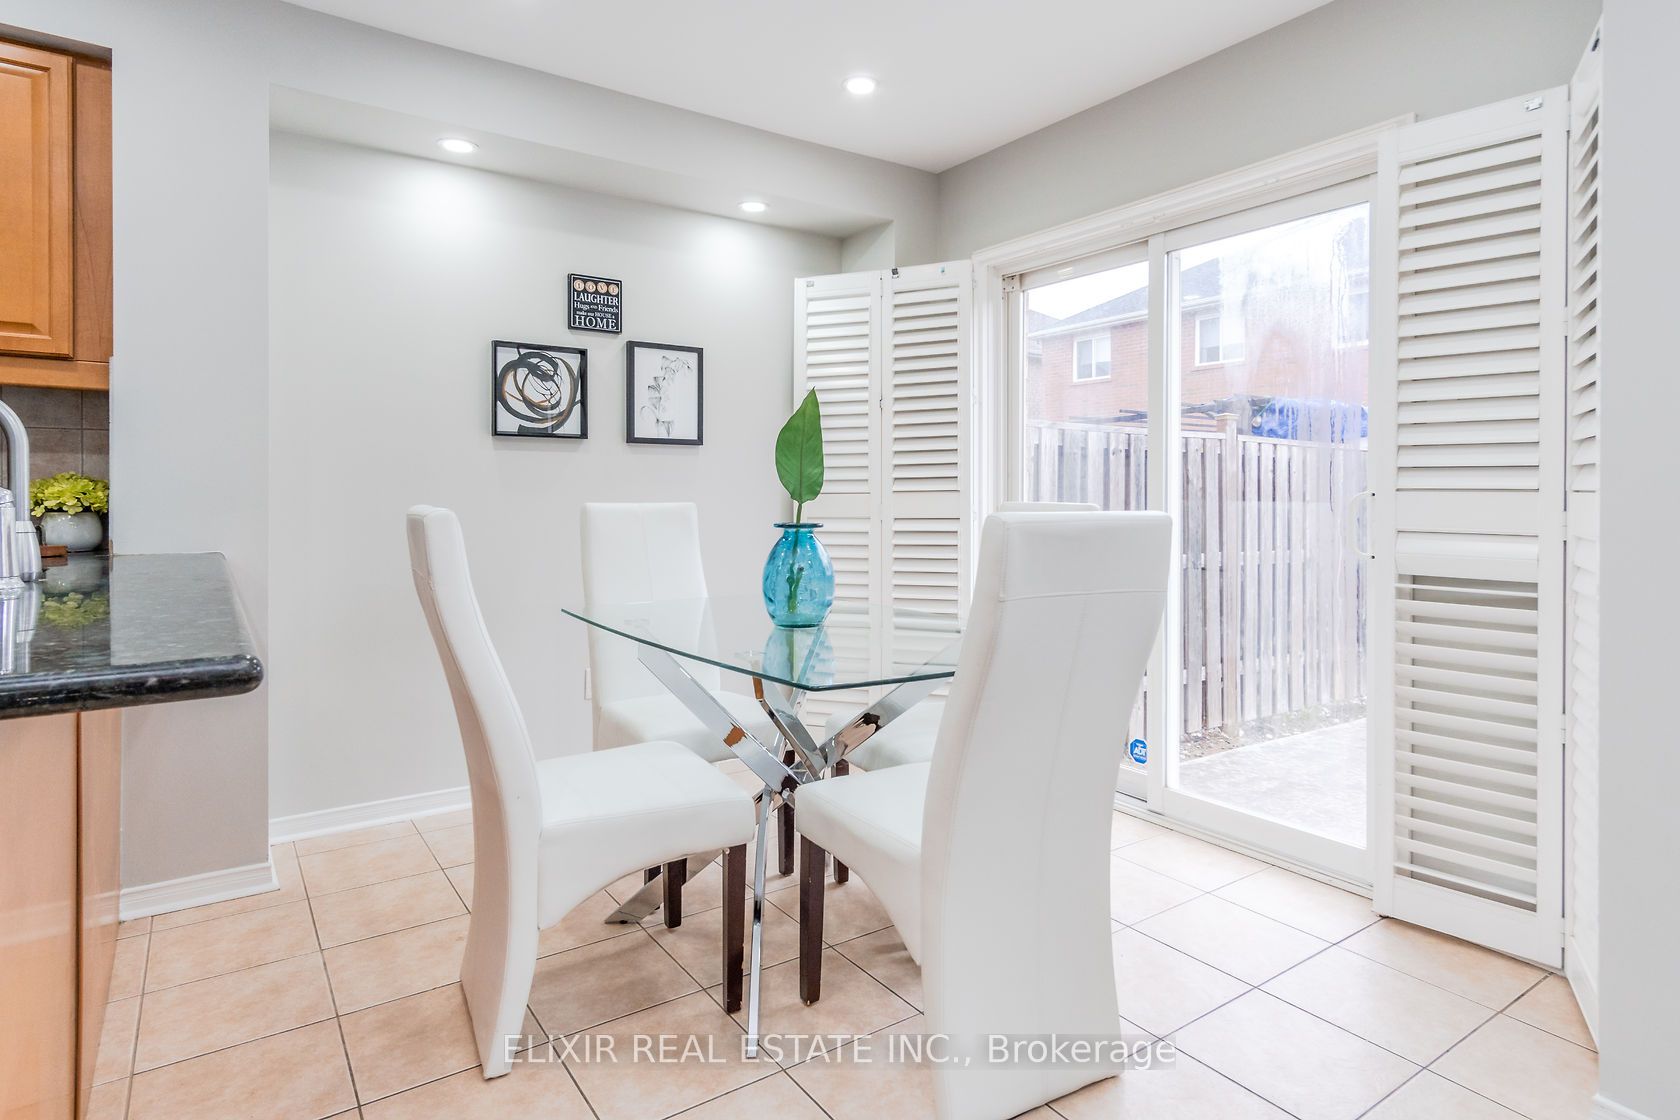
Dining Room
Open Concept, Ceramic Floor, W/O To Patio
Dimensions 9.65 x 8.23 feet
79.42 sqft
Family Room
Laminate, Picture Window, Pot Lights
Dimensions 13.81 x 11.61 feet
160.33 sqft
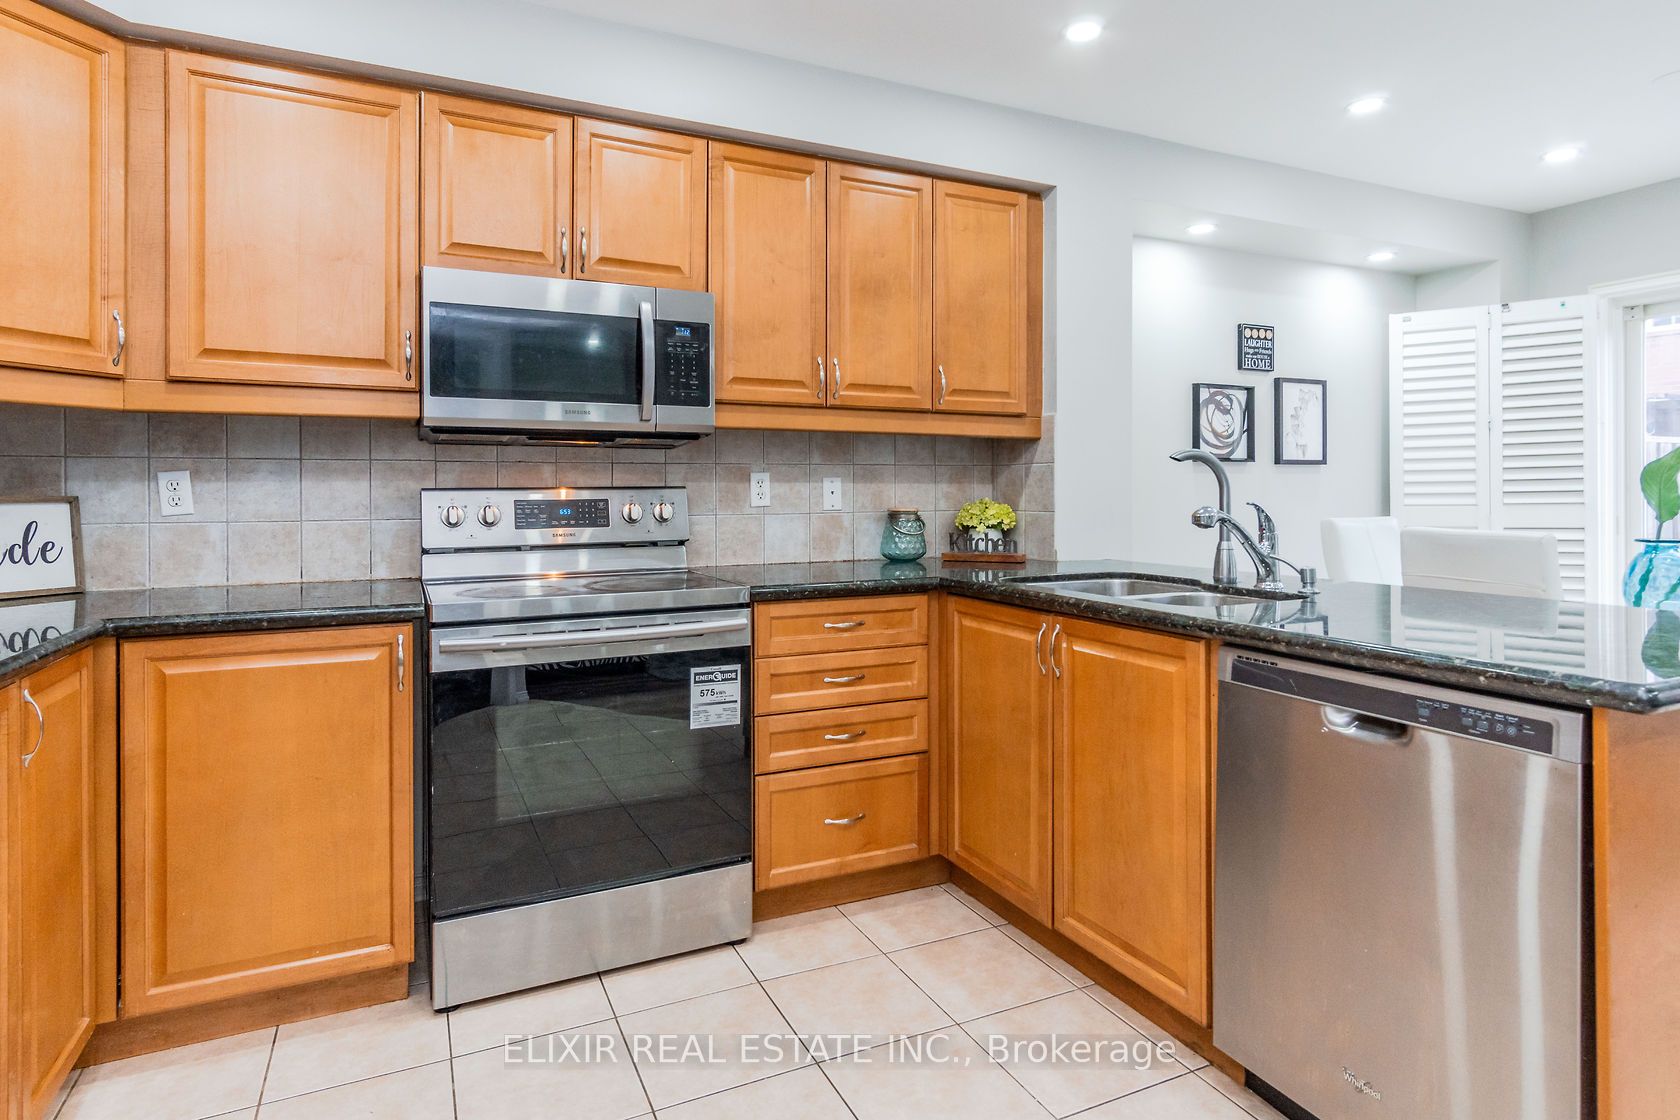
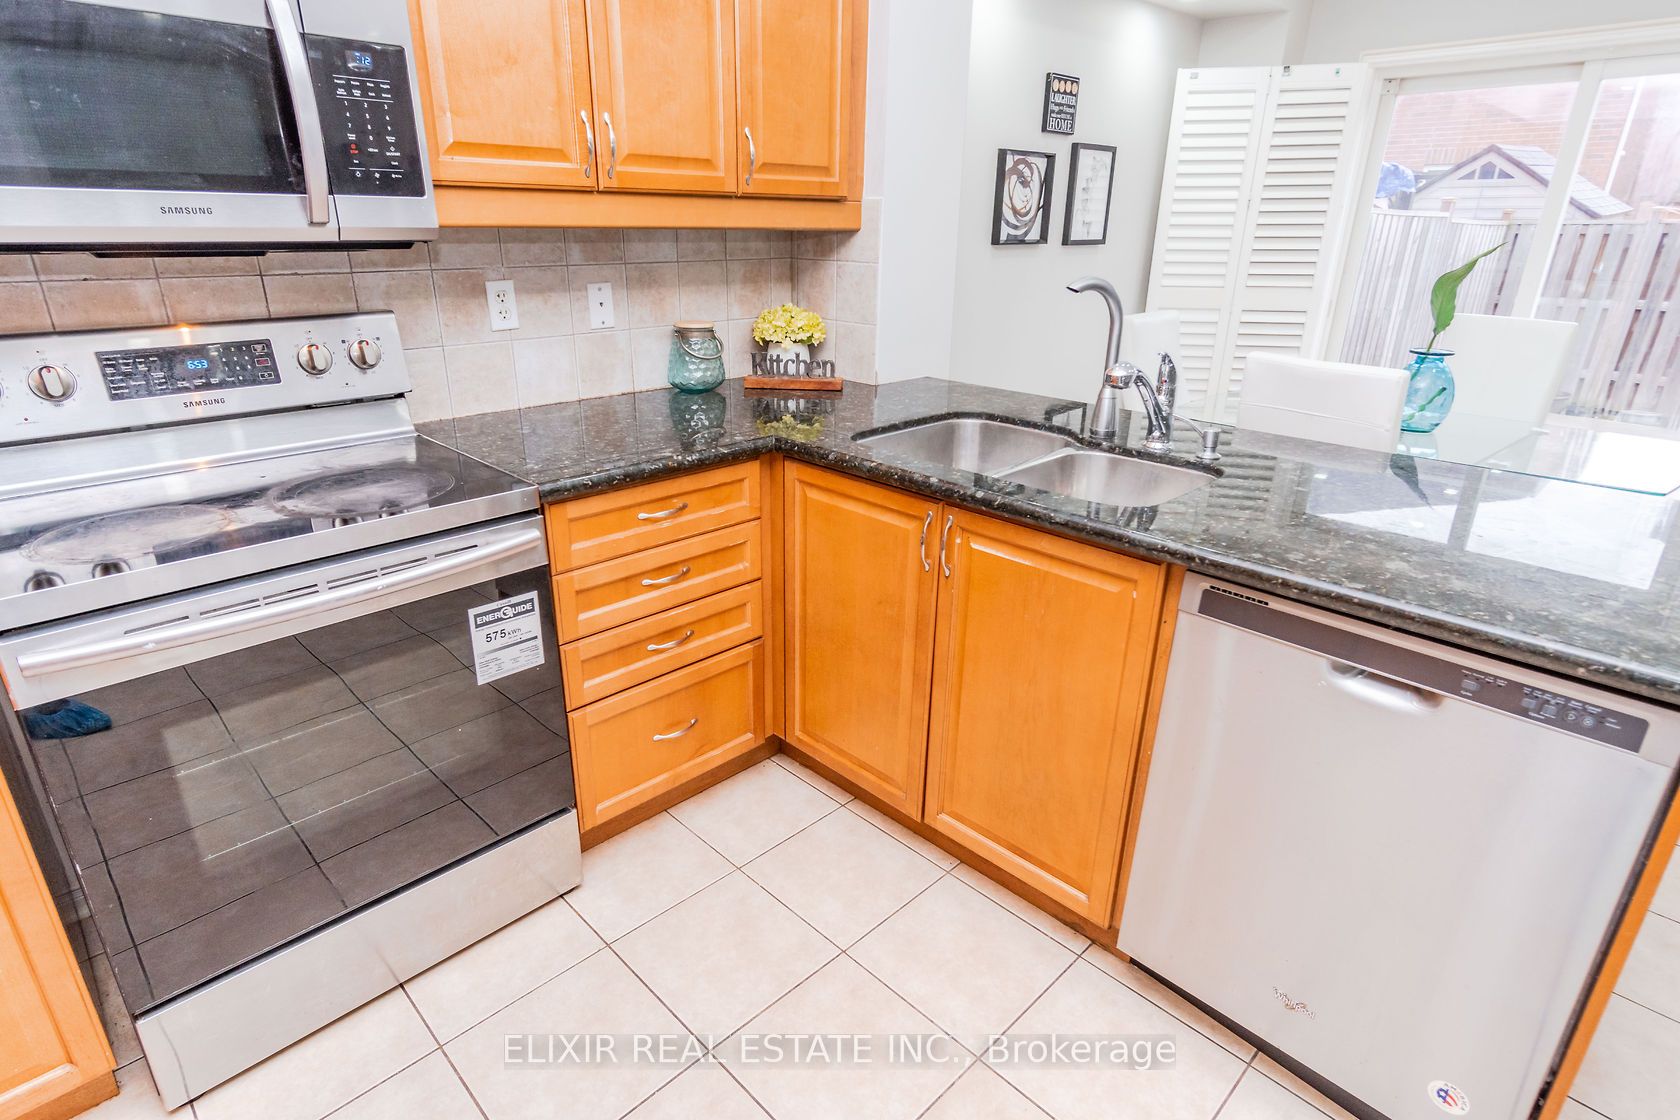
Kitchen
Granite Counters, Stainless Steel Appl, Overlooks Family