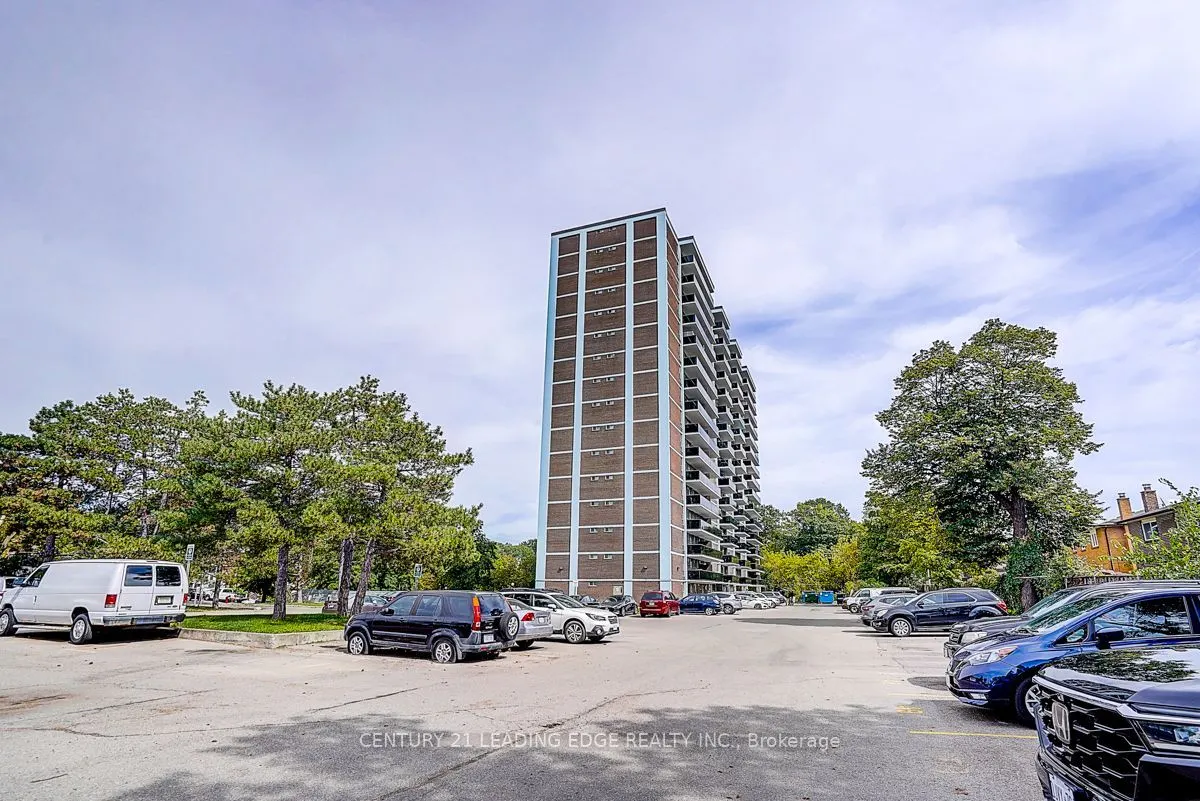
Sign In or Create a Free Account to see full details of this property
Key Facts
Key facts for 235 Grandravine Drive #201
Property Type
Apartment, Apartment
Parking
None 0 garage, 0 parking
MLS #
W13799652
Size
600-699 sqft
Basement
None
Listed on
2026-09-17
Lot size
-
Tax
$642.95 /yr
Days on Market
26
Approximate Age
-
Maintenance Fee
$604.66/mo
Common Elements, Hea...
Description
Welcome to this beautifully maintained 1+1 bedroom apartment in the heart of Glenfield-Jane Heights! Step into an inviting foyer featuring quality built-in closet storage and modern tile flooring. The bright and spacious open-concept living and dining area showcases elegant engineered hardwood floor...ing and offers a walkout to the balcony, creating the perfect space to relax and unwind. The stylish chef-inspired kitchen features quality finishes and a functional layout, while the generously sized bedroom and versatile den provide comfortable living space for professionals, couples, or those working from home.Enjoy year-round comfort with a quiet split air conditioning and heating system. The balcony was updated in 2022, adding to the appeal of this impressive unit. Parking can be rented through the building, subject to availability, with both indoor and outdoor options.Conveniently located just steps from TTC bus service with easy connections to Finch West Subway Station, and close to Highway 400 for commuters. Enjoy excellent access to nearby parks and green spaces, schools, shopping, grocery stores, restaurants, recreation facilities, and York University. A fantastic opportunity to own a stylish and conveniently located home offering comfort, functionality and excellent access to everyday amenities!
Full Property Details
Interior
Bedrooms
1
Bedrooms Plus
1
Total Bedrooms
2
Washrooms
1
Square Footage
600-699 sqft
Basement
None
Heating Source
Gas
Heating Fuel
Radiant
Air Conditioning
Wall Unit(s)
Family Room
No
Kitchens
1
Total Kitchens
1
Fireplace Features
No
Bedrooms
1
Bedrooms Plus
1
Total Bedrooms
2
Washrooms
1
Square Footage
600-699 sqft
Basement
None
Heating Source
Gas
Heating Fuel
Radiant
Air Conditioning
Wall Unit(s)
Family Room
No
Kitchens
1
Total Kitchens
1
Fireplace Features
No
Exterior
Driveway
None
Parking Spaces
0
Total Parking Spaces
0.00
Parking Description
None
Garage Spaces
0
Balcony
Open
Driveway
None
Parking Spaces
0
Total Parking Spaces
0.00
Parking Description
None
Garage Spaces
0
Balcony
Open
Building Description
Style
Apartment
Home Type
Apartment
Subtype
Co-op Apartment
Property Orientation
East
Exterior Finish
Brick,Other
Possession Date
11/16/2026
Locker
None
Style
Apartment
Home Type
Apartment
Subtype
Co-op Apartment
Property Orientation
East
Exterior Finish
Brick,Other
Possession Date
11/16/2026
Locker
None
Community
Community
Glenfield-Jane Heights
Community
Glenfield-Jane Heights
Taxes & Fees
Taxes
$642.95 /yr
Tax Year
2026
Occupancy
Vacant
Maintenance Fee
$604.66/mo
Common Elements
Included
Heating
Included
Hydro
Included
Water
Included
Taxes
Included
Building Insurance
Included
Taxes
$642.95 /yr
Tax Year
2026
Occupancy
Vacant
Maintenance Fee
$604.66/mo
Common Elements
Included
Heating
Included
Hydro
Included
Water
Included
Taxes
Included
Building Insurance
Included
Other
Pets
Yes-with Restrictions
Pets
Yes-with Restrictions
Room Types
Bedroom 2
Combined w/Den, Large Closet
Dimensions 10.93 x 7.74 feet
84.6 sqft
Dining Room
Combined w/Living
Dimensions 18.47 x 11.52 feet
212.77 sqft
Kitchen
Modern Kitchen, Ceramic Floor, Ceramic Backsplash
Dimensions 10.01 x 7.78 feet
77.88 sqft
Living Room
Open Concept, W/O To Balcony
Dimensions 18.47 x 11.52 feet
212.77 sqft
Primary Bedroom
B/I Closet
Dimensions 13.48 x 10.47 feet
141.14 sqft
Similar Properties(No results)
Mortgage Calculator
Calculate your estimated monthly mortgage payment
Price
$299,999
$
%
%
Total cost of mortgage
$0
Monthly payment
By clicking Save, we will calculate your estimated mortgage for all properties using the saved values (down payment percentage, interest rate, and amortization).
The accuracy and applicability of this calculator are not guaranteed.