Sign In or Create a Free Account to see full details of this property
Key Facts
Key facts for 2052 Redan Drive
Property Type
House, 1 1/2 Storey
Parking
Attached 1 garage, 4 parking
MLS #
W10237416
Size
-
Basement
Finished
Listed on
2024-11-01
Lot size
60 x 132.0
Tax
$6,365 /yr
Days on Market
42
Approximate Age
-
Maintenance Fee
-
Description
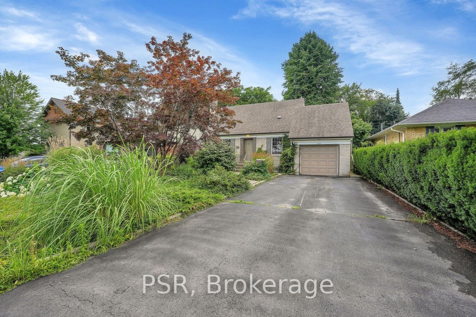
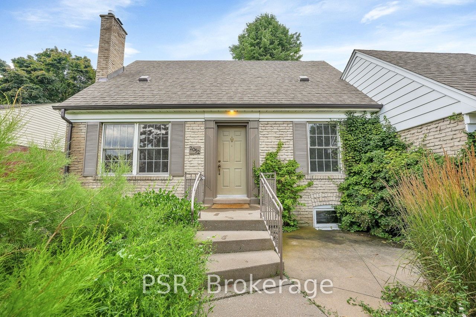
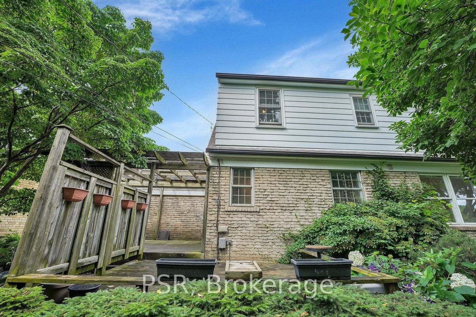
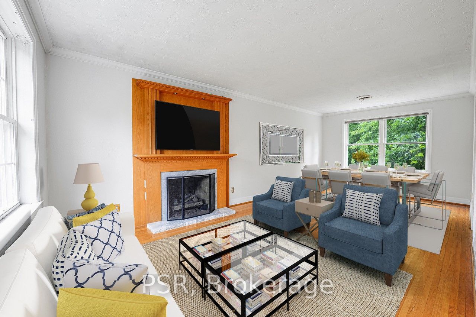
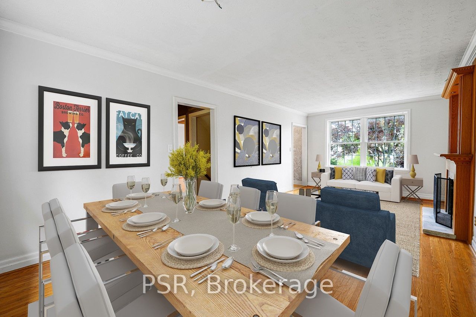
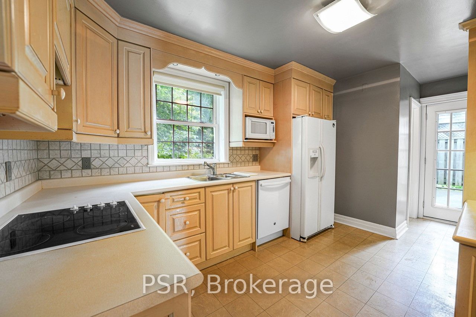
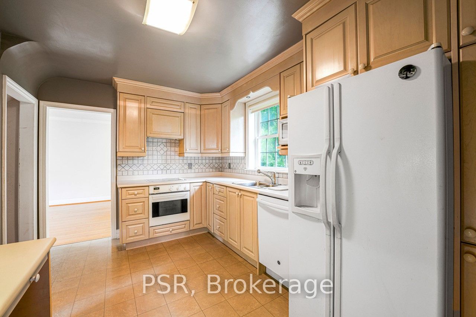
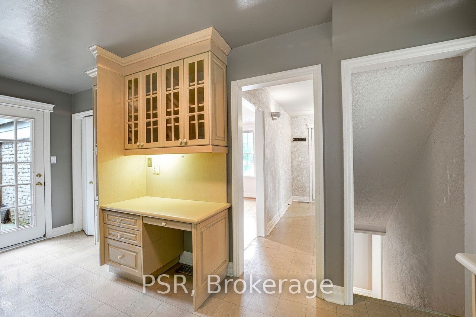
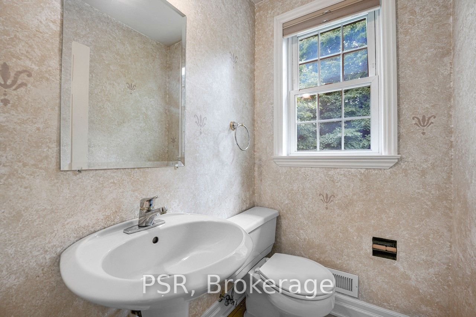
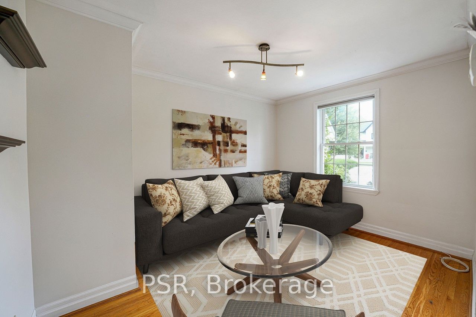
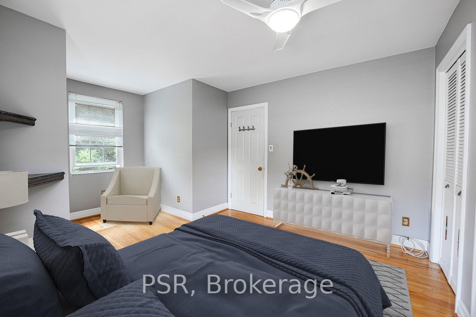
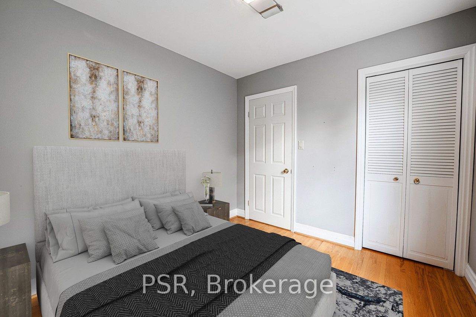
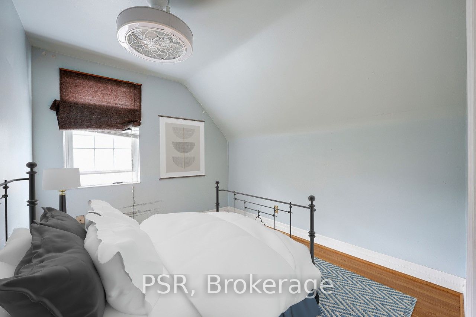
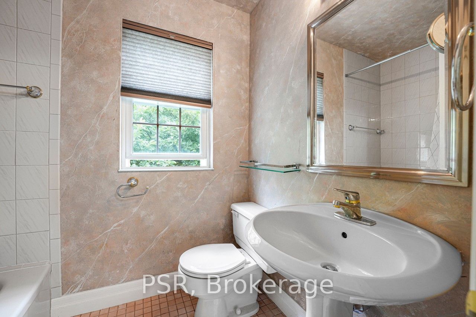
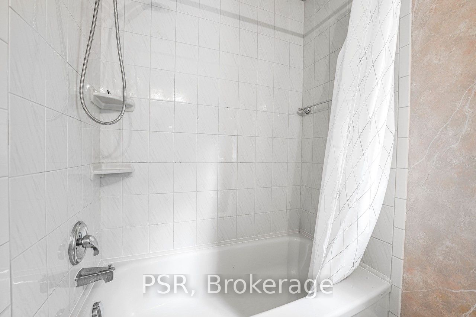
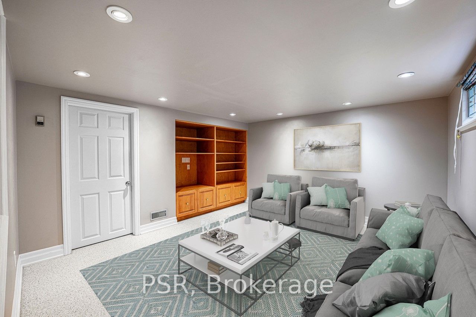
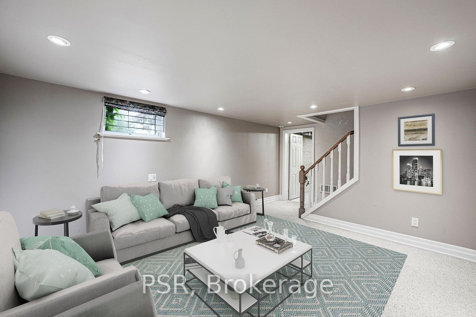
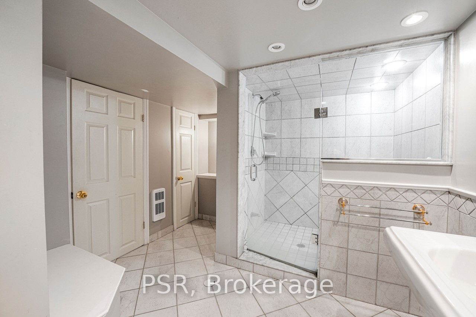
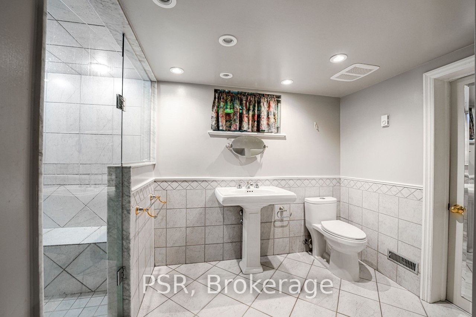
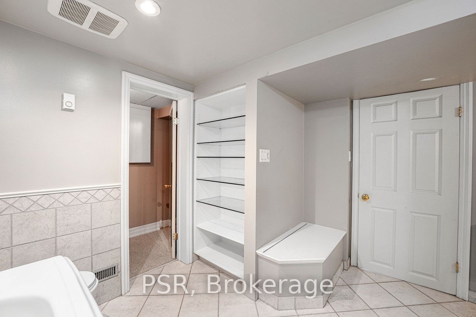
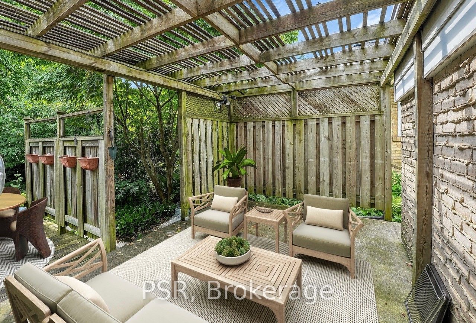
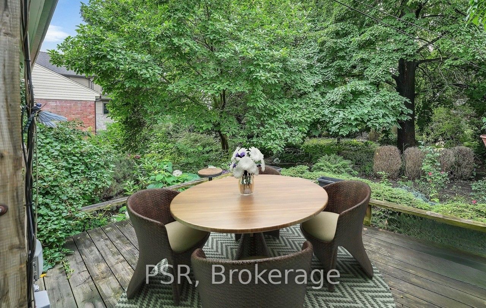
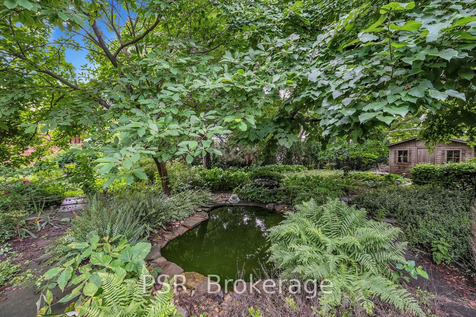
This meticulously cared for, fully updated Westacres gem is bigger than you think. Shipp's largest model with a full bump-out across the back featuring 3 upper level bedrooms. A perfectly appointed home for a family. Spacious kitchen with views of the backyard + walk out to an expansive covered terr...ace & adjoined wrap-around wood deck. Living/dining room with custom solid oak & marble hearth gas fireplace. Separate family room or additional bedroom. Main floor powder room. Professionally finished basement w solid wood built-ins, pot lights & a large renovated bathroom. A fully utilized home with great space & functionality. Premium location within Applewood Acres - walking distance to the central hub of this coveted family neighbourhood (Westacres Park & School). Greenspace, outdoor pool, tennis & more. Buy now and get settled for the fall. Low maintenance & drought resistant landscaping. Large private lot; coveted school district. Applewood Plaza for of life's necessities. **** Extras **** Ge fridge, Ge D/W, Aeg built-in cooktop, Faber Cagnet range hood, Siemens built-in oven, Quasar M/W, Maytag gas dryer & newer Whirlpool washer. Existing window coverings & elfs. Slopped garage roof.
Full Property Details
Interior
Bedrooms
3
Bedrooms Plus
1
Total Bedrooms
4
Washrooms
3
Basement
Finished
Heating Source
Gas
Heating Fuel
Forced Air
Air Conditioning
Central Air
Family Room
Yes
Kitchens
1
Total Kitchens
1
Fireplace Features
No
Bedrooms
3
Bedrooms Plus
1
Total Bedrooms
4
Washrooms
3
Basement
Finished
Heating Source
Gas
Heating Fuel
Forced Air
Air Conditioning
Central Air
Family Room
Yes
Kitchens
1
Total Kitchens
1
Fireplace Features
No
Exterior
Depth
132.0
Front
60.0
Driveway
Private
Lot Size
60 x 132.0 ft
Pool
None
Parking Spaces
4
Total Parking Spaces
5.00
Parking Description
Attached
Garage Spaces
1
Depth
132.0
Front
60.0
Driveway
Private
Lot Size
60 x 132.0 ft
Pool
None
Parking Spaces
4
Total Parking Spaces
5.00
Parking Description
Attached
Garage Spaces
1
Building Description
Style
1 1/2 Storey
Home Type
House
Subtype
Detached
Property Orientation
West
Exterior Finish
Brick
Sewers
Sewer
Water Supply
Municipal
Possession Date
11/30/2024
Style
1 1/2 Storey
Home Type
House
Subtype
Detached
Property Orientation
West
Exterior Finish
Brick
Sewers
Sewer
Water Supply
Municipal
Possession Date
11/30/2024
Community
Community
Lakeview
Community
Lakeview
Taxes & Fees
Taxes
$6,365 /yr
Tax Year
2023
Taxes
$6,365 /yr
Tax Year
2023
Room Types
Bedroom 2
Hardwood Floor, Closet
Dimensions - feet
0 sqft
Bedroom 3
Hardwood Floor, Closet
Dimensions - feet
0 sqft
Bedroom 4
Hardwood Floor, Separate Shower
Dimensions - feet
0 sqft
Dining Room
Hardwood Floor, Open Concept
Dimensions - feet
0 sqft
Family Room
Hardwood Floor, Separate Room
Dimensions - feet
0 sqft
Kitchen
Tile Floor, B/I Desk, Window
Dimensions - feet
0 sqft
Living Room
Hardwood Floor, Gas Fireplace, Large Window
Dimensions - feet
0 sqft
Primary Bedroom
Hardwood Floor, Closet
Dimensions - feet
0 sqft
Similar Properties(No results)
Mortgage Calculator
Calculate your estimated monthly mortgage payment
Price
$1,270,000
$
%
%
Total cost of mortgage
$0
Monthly payment
By clicking Save, we will calculate your estimated mortgage for all properties using the saved values (down payment percentage, interest rate, and amortization).
The accuracy and applicability of this calculator are not guaranteed.