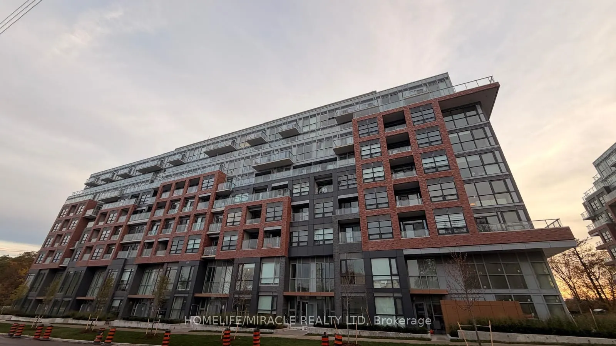
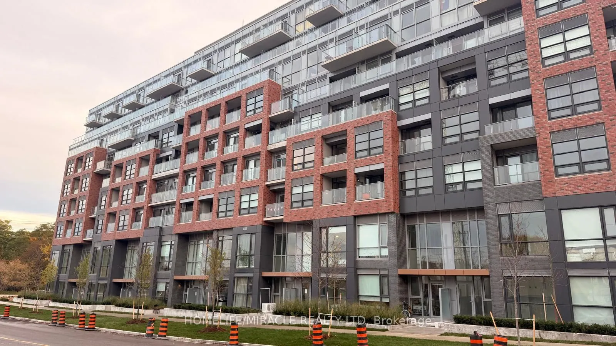
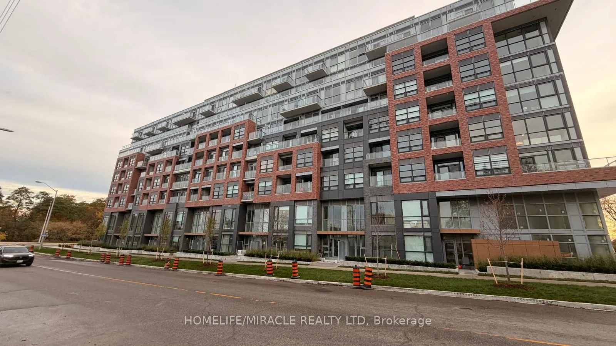
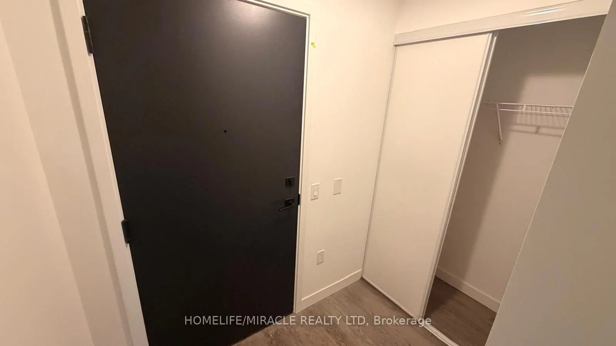
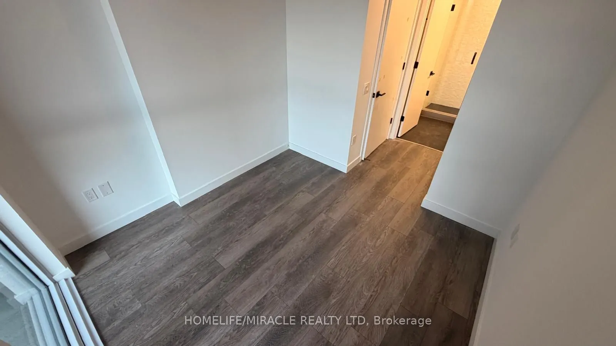
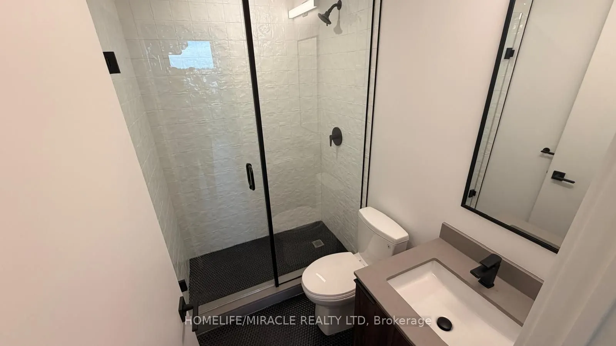
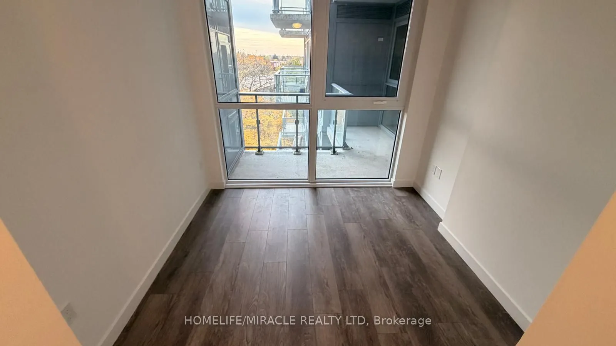
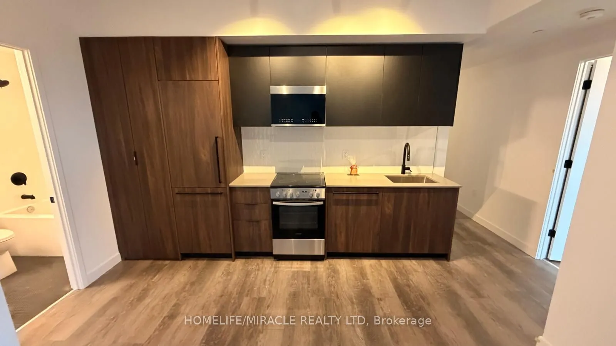
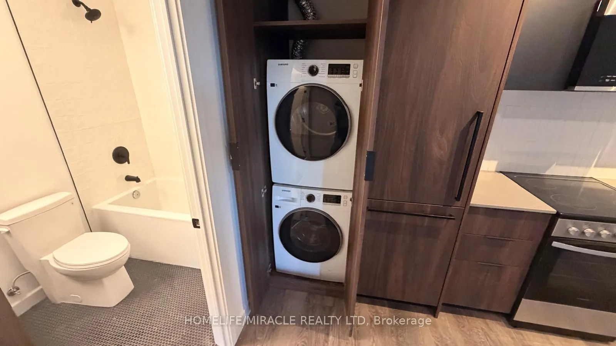
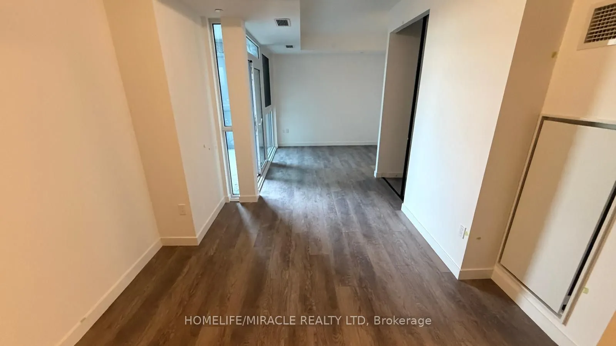
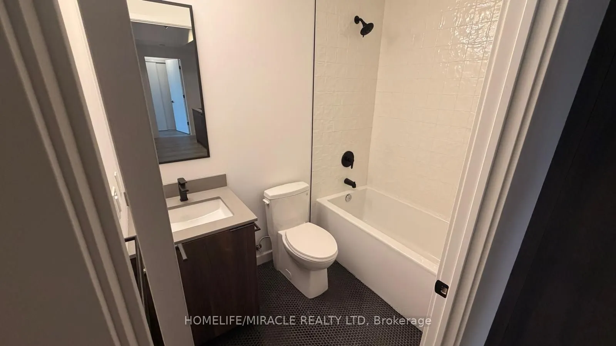
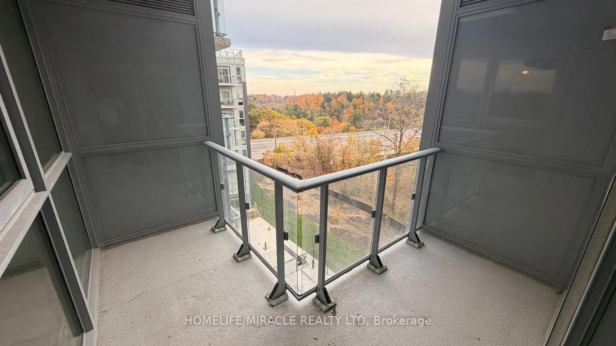
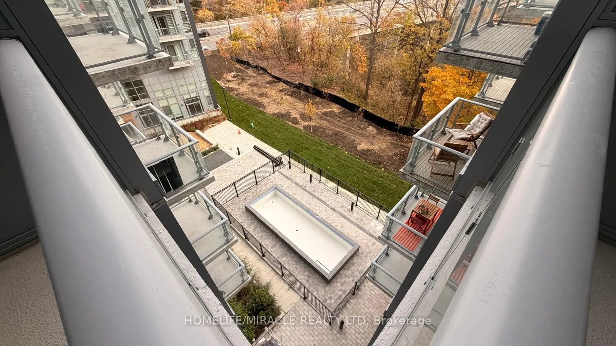
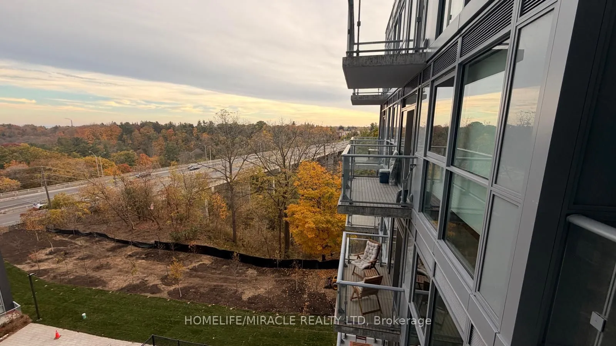
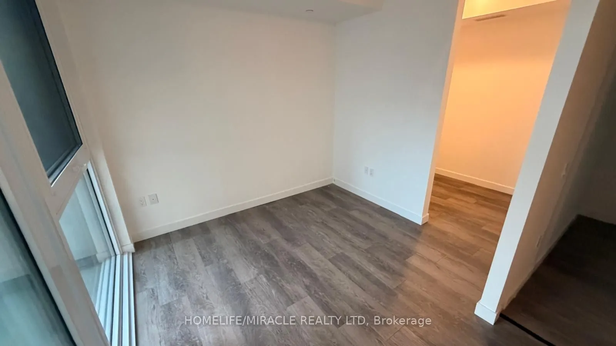
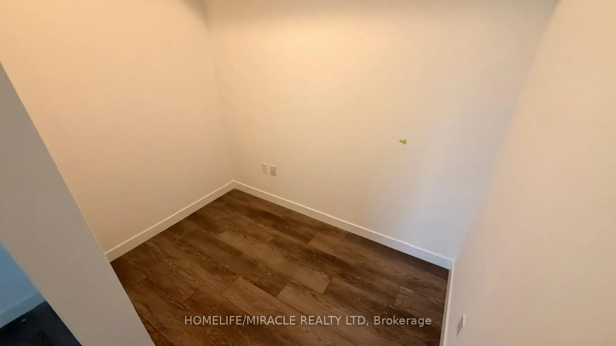
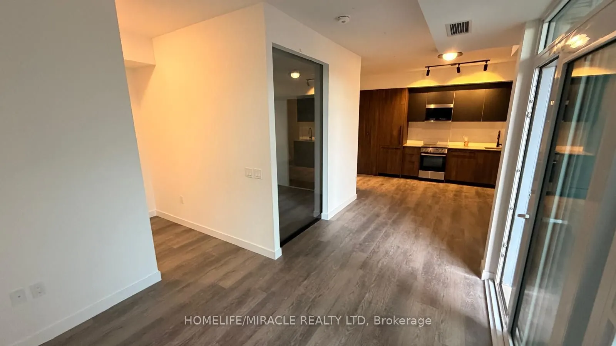
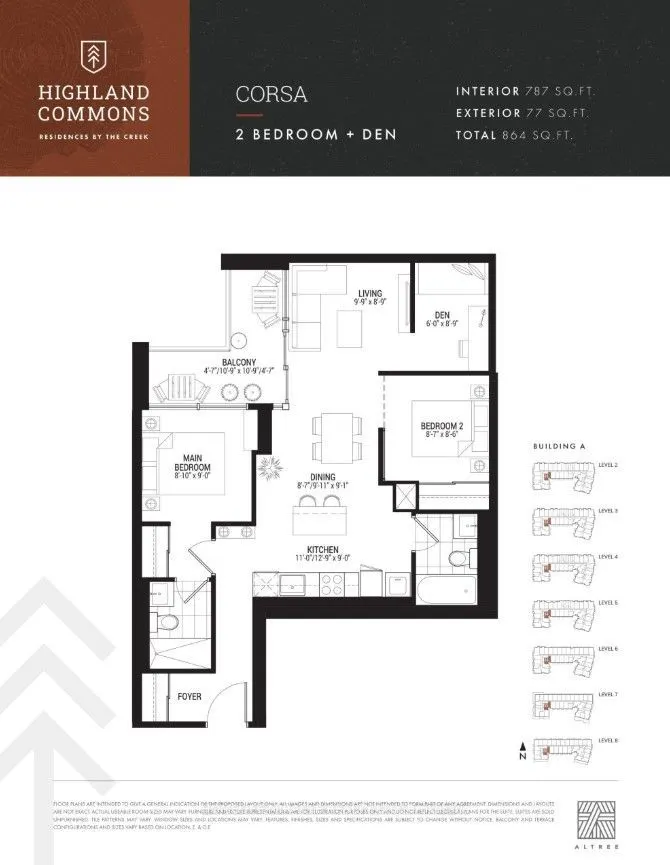
Discover exceptional value at Highland Commons with this upgraded, carpet free corner suite offering 787 sq. ft. of interior living space plus a 77 sq. ft. private balcony overlooking lush parkland and mature trees. This bright 2 bedroom plus den, 2 bathroom residence features an open concept layout..., spacious living and dining areas, a modern kitchen, and a versatile den ideal for a home office. Enjoy peaceful green views, abundant natural light, ensuite laundry, and the convenience of one parking space and heat included. Residents enjoy outstanding amenities including an outdoor pool, fitness centre, squash court, coworking lounge, party room and outdoor BBQ areas. Steps to TTC transit and close to University of Toronto Scarborough, Centennial College, scenic parks and trails, shopping, restaurants and Highway 401. The lowest priced 2 bedroom currently available in the building!
Full Property Details
Interior
Bedrooms
2
Bedrooms Plus
1
Total Bedrooms
3
Washrooms
2
Square Footage
700-799 sqft
Basement
None
Heating Source
Gas
Heating Fuel
Forced Air
Air Conditioning
Central Air
Family Room
No
Kitchens
1
Total Kitchens
1
Fireplace Features
No
Bedrooms
2
Bedrooms Plus
1
Total Bedrooms
3
Washrooms
2
Square Footage
700-799 sqft
Basement
None
Heating Source
Gas
Heating Fuel
Forced Air
Air Conditioning
Central Air
Family Room
No
Kitchens
1
Total Kitchens
1
Fireplace Features
No
Exterior
Driveway
Underground
Pool
Outdoor Pool
Parking Spaces
1
Total Parking Spaces
1.00
Parking Description
Underground
Garage Spaces
1
Balcony
Open
Driveway
Underground
Pool
Outdoor Pool
Parking Spaces
1
Total Parking Spaces
1.00
Parking Description
Underground
Garage Spaces
1
Balcony
Open
Building Description
Style
Apartment
Home Type
Condo
Subtype
Condo Apartment
Property Orientation
South East
Exterior Finish
Concrete
Possession Date
No Data
Locker
None
Style
Apartment
Home Type
Condo
Subtype
Condo Apartment
Property Orientation
South East
Exterior Finish
Concrete
Possession Date
No Data
Locker
None
Community
Community
Highland Creek
Community
Highland Creek
Taxes & Fees
Occupancy
Vacant
Common Elements
Included
Heating
Included
Occupancy
Vacant
Common Elements
Included
Heating
Included
Other
Pets
Yes-with Restrictions
Pets
Yes-with Restrictions
Room Types
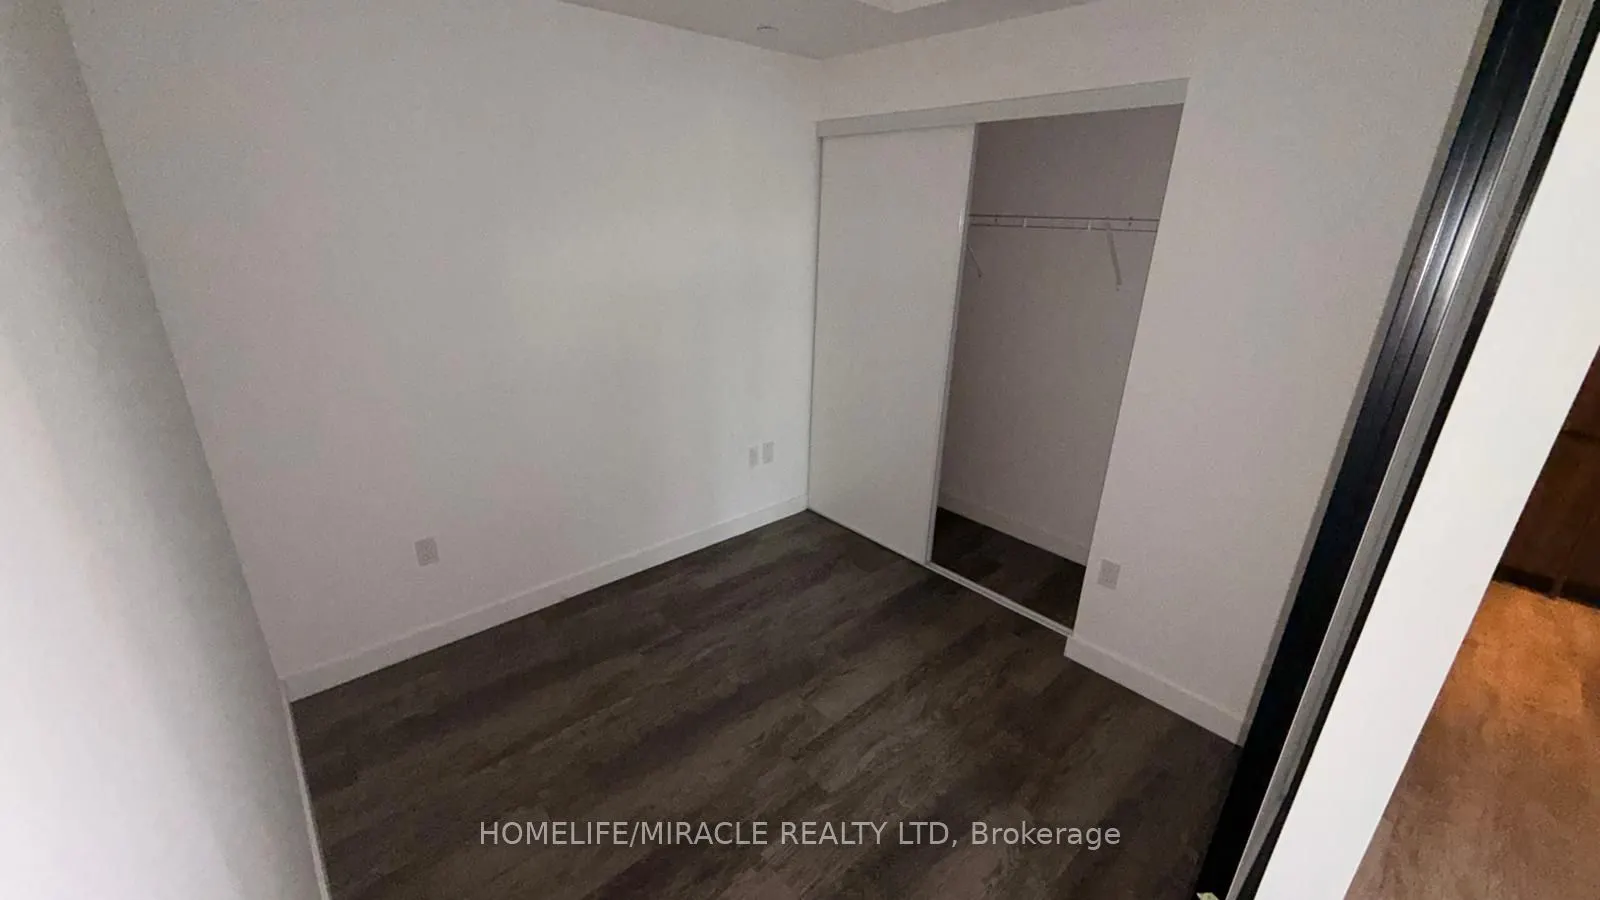
Bedroom 2
Vinyl Floor, Closet, Separate Room
Dimensions 8.56 x 8.5 feet
72.76 sqft
Den
Vinyl Floor, Sliding Doors, Separate Room
Dimensions 8.73 x 5.97 feet
52.12 sqft
Dining Room
Open Concept, Combined w/Kitchen, Vinyl Floor
Dimensions 9.91 x 8.99 feet
89.09 sqft
Kitchen
Vinyl Floor, B/I Appliances, Quartz Counter
Dimensions 10.99 x 8.99 feet
98.8 sqft
Living Room
W/O To Balcony, Vinyl Floor, Open Concept
Dimensions 9.74 x 8.73 feet
85.03 sqft
Primary Bedroom
3 Pc Ensuite, Window Floor to Ceiling, Vinyl Floor