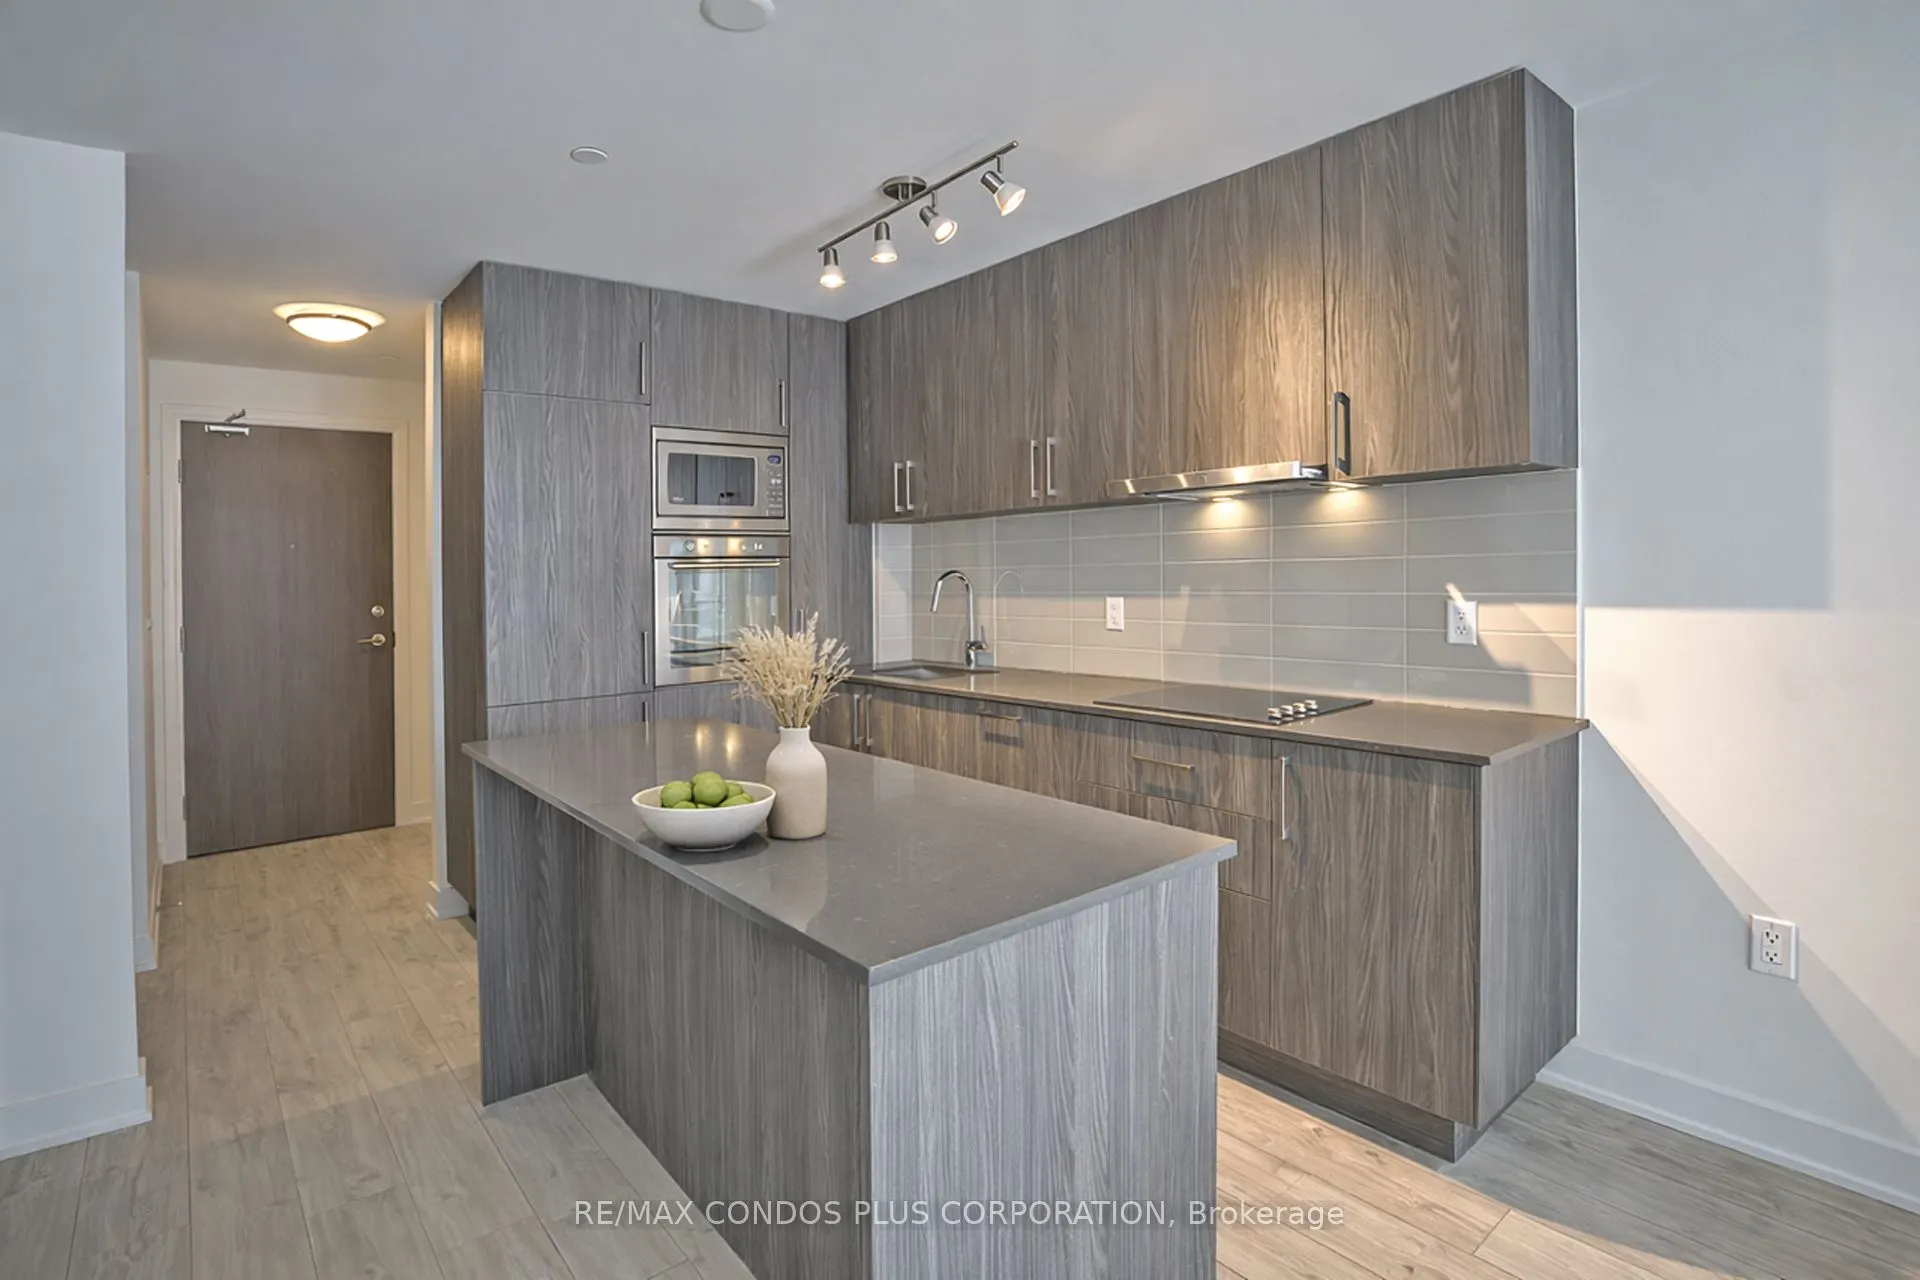
Modern 2 Bedroom, 2 Full Bathroom Condo for lease in the heart of downtown Toronto. Enjoy a smartly designed 632 sq. ft. layout that maximizes space and functionality- ideal for professionals or urban couples. Step inside to a sleek, contemporary kitchen with a large centre island, perfect for enter...taining, meal prep, or working from home. Two full bathrooms offer privacy and convenience, Walk-In Closet & Locker (for extra storage), with modern finishes throughout...delivering a clean, upscale feel. Located at 576 Front St West, you're just steps to King West/Fashion District, The Well, TTC, the Financial & Entertainment Districts, Union Station, Waterfront trails, shops, dining, and nightlife -with quick access to transit and major highways. A turnkey lease opportunity in one of downtown Toronto's most vibrant and connected neighbourhoods. See Video Tour for More. Available starting January 4th!