Sign In or Create a Free Account to see full details of this property
Key Facts
Key facts for 10 Northtown Way #2506
Property Type
Condo, Apartment
Parking
Underground 1 garage, 1 parking
MLS #
C13748390
Size
600-699 sqft
Basement
None
Listed on
2026-09-05
Lot size
-
Tax
-
Days on Market
48
Approximate Age
-
Maintenance Fee
-
Water
Description
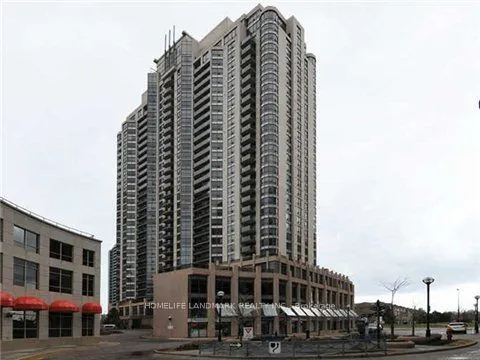
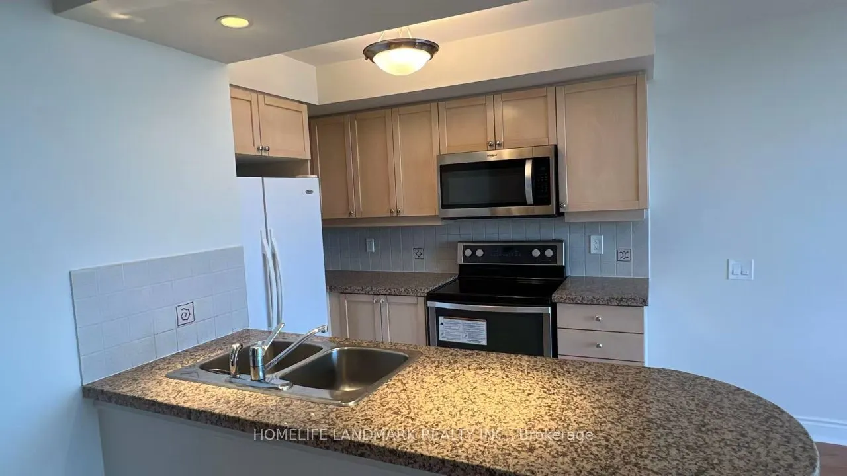
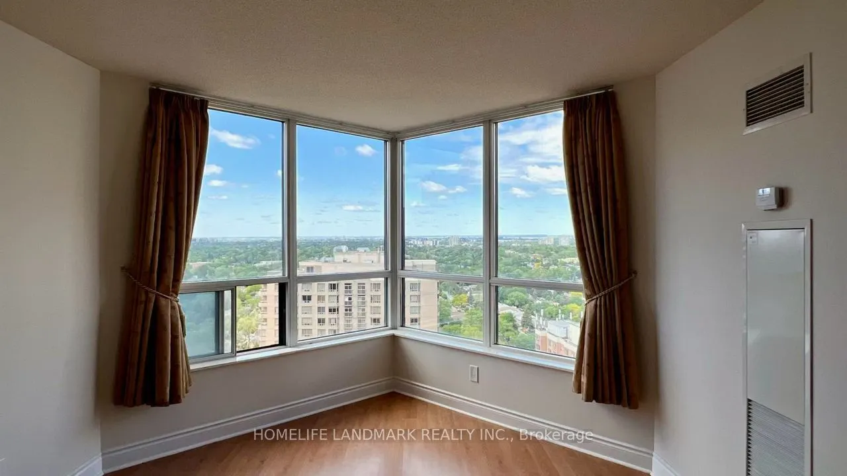
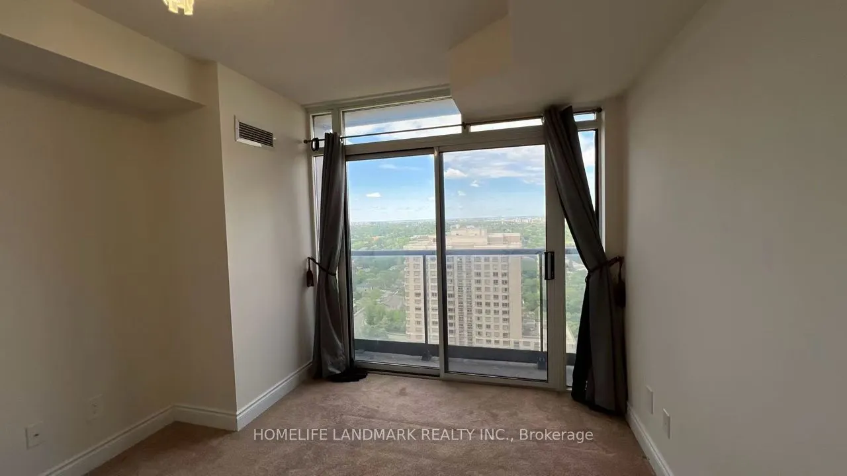
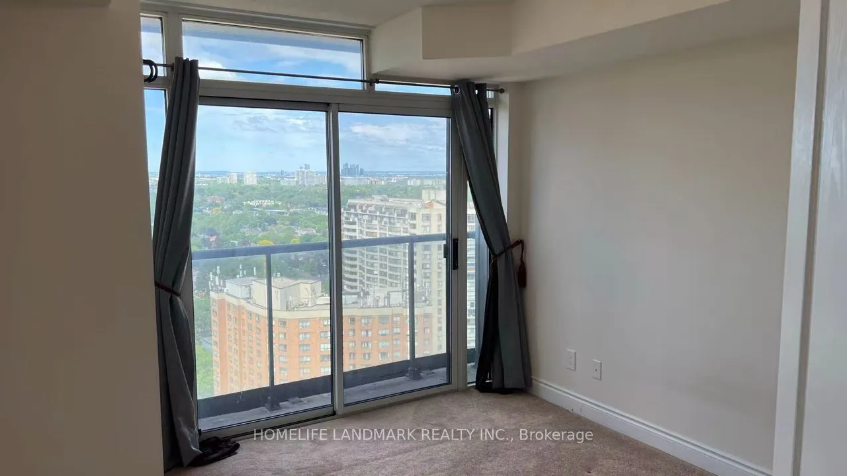
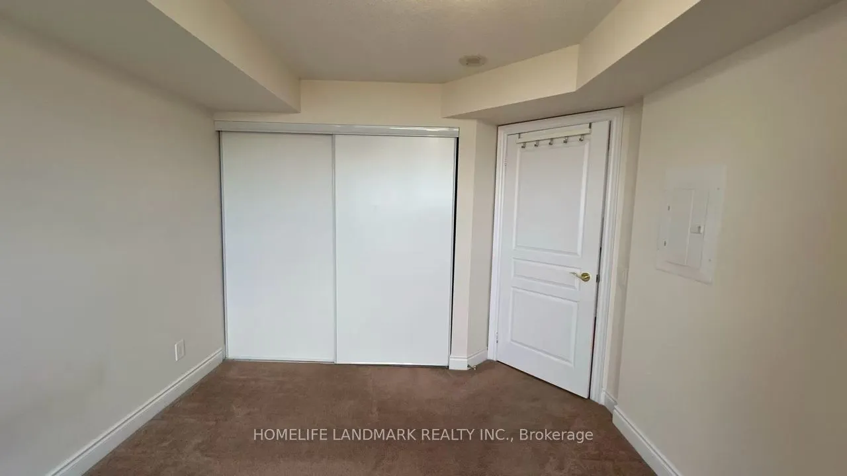
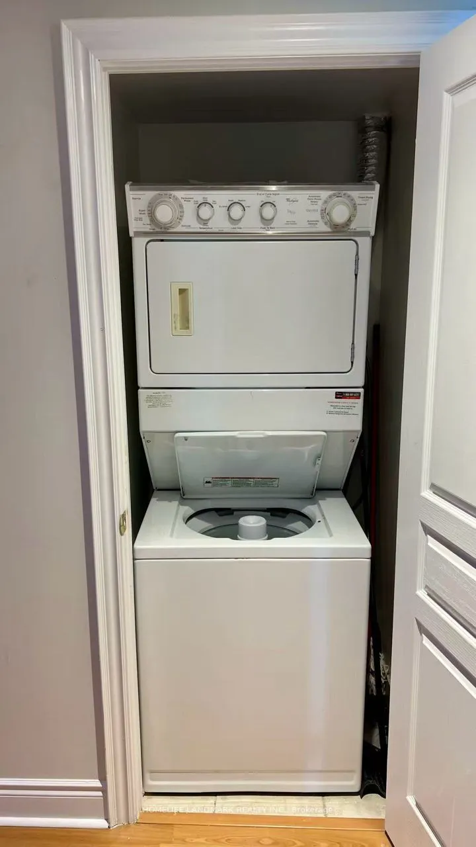
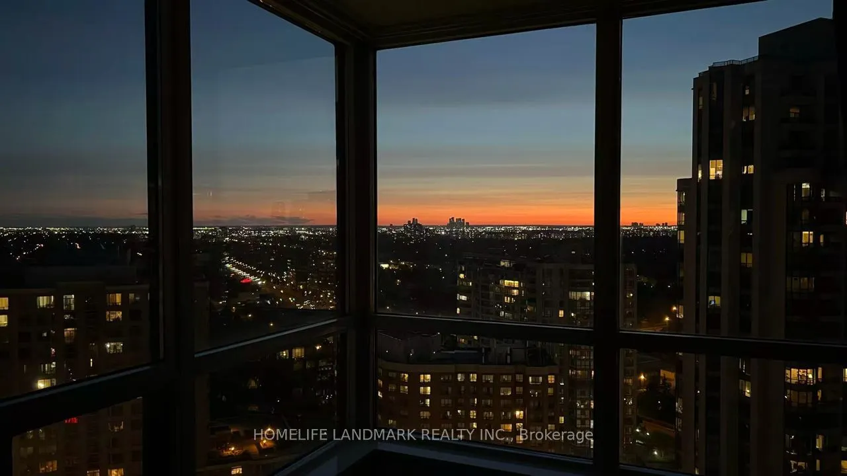
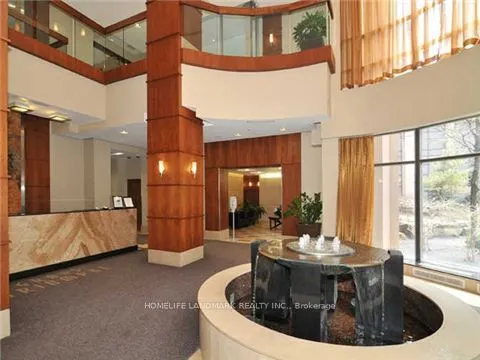
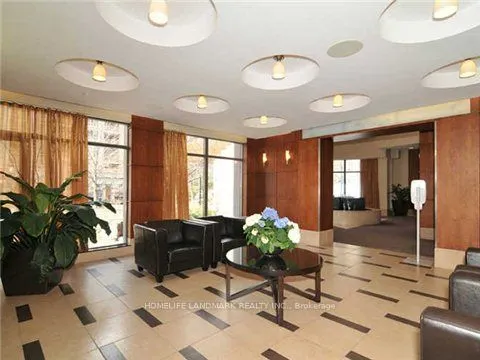
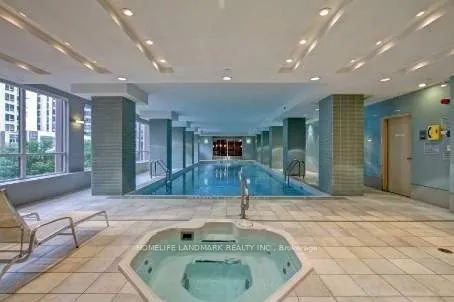
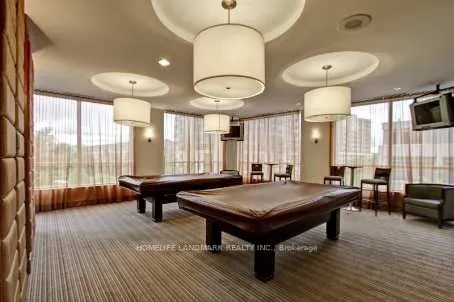
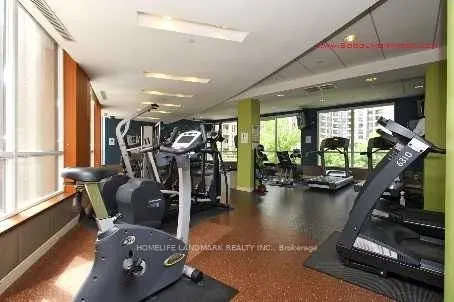
Experience urban living at its finest in this bright and spacious 1+1 unit at the heart of North York. This well-maintained condo features an open-concept layout with a modern kitchen, stainless steel appliances. The living and dining area is flooded with natural light, leading to a private balcony ...with stunning city views. The primary bedroom offers comfort and ample closet space, while the versatile den can be used as a home office or guest room. Enjoy the convenience of in-suite laundry, and access to top-notch building amenities. Situated in a prime North York location, you're just steps away from restaurants, shopping, parks, and public transit. Perfect for professionals or couples looking for a vibrant city lifestyle!
Full Property Details
Interior
Bedrooms
1
Bedrooms Plus
1
Total Bedrooms
2
Washrooms
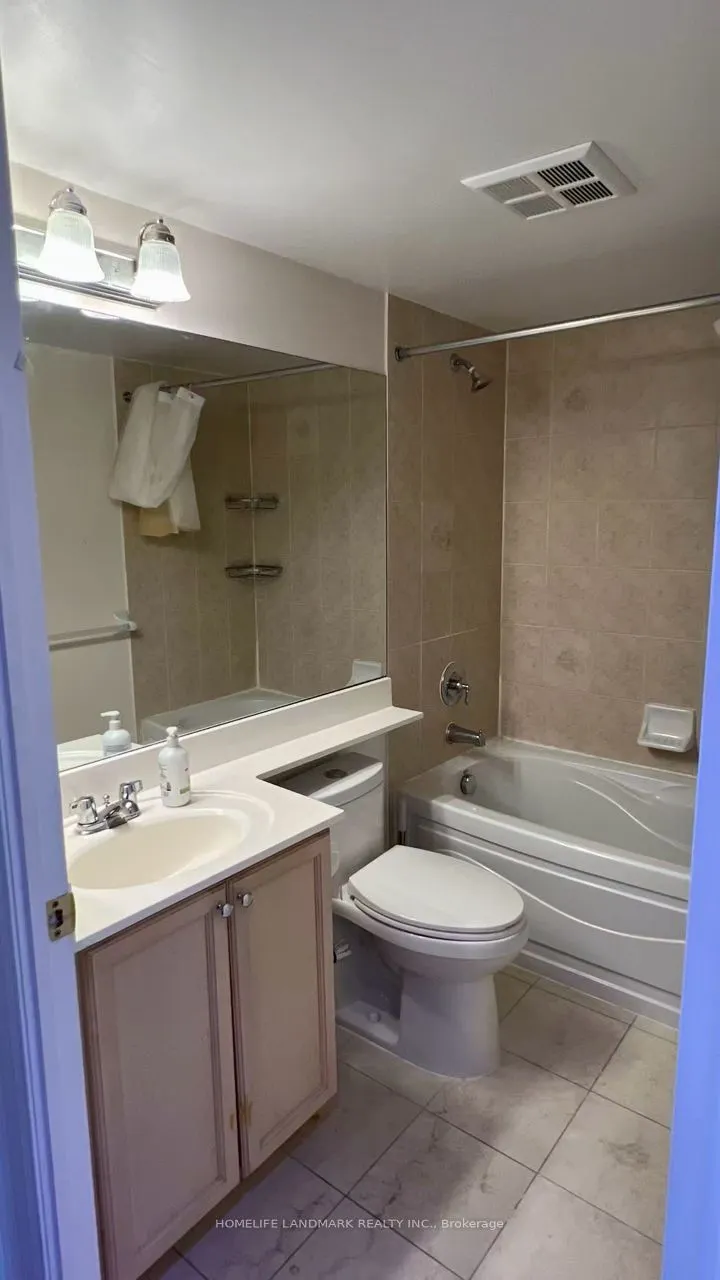
1
Square Footage
600-699 sqft
Basement
None
Heating Source
Gas
Heating Fuel
Forced Air
Air Conditioning
Central Air
Family Room
No
Kitchens
1
Total Kitchens
1
Fireplace Features
No
Bedrooms
1
Bedrooms Plus
1
Total Bedrooms
2
Washrooms
1
Square Footage
600-699 sqft
Basement
None
Heating Source
Gas
Heating Fuel
Forced Air
Air Conditioning
Central Air
Family Room
No
Kitchens
1
Total Kitchens
1
Fireplace Features
No
Exterior
Driveway
Underground
Pool
Indoor
Parking Spaces
1
Total Parking Spaces
1.00
Parking Description
Underground
Garage Spaces
1
Balcony
Open
Driveway
Underground
Pool
Indoor
Parking Spaces
1
Total Parking Spaces
1.00
Parking Description
Underground
Garage Spaces
1
Balcony
Open
Building Description
Style
Apartment
Home Type
Condo
Subtype
Condo Apartment
Property Orientation
West
Exterior Finish
Concrete
Possession Date
11/1/2026
Locker
Owned
Style
Apartment
Home Type
Condo
Subtype
Condo Apartment
Property Orientation
West
Exterior Finish
Concrete
Possession Date
11/1/2026
Locker
Owned
Community
Community
Willowdale East
Community
Willowdale East
Taxes & Fees
Water
Included
Water
Included
Other
Pets
Yes-with Restrictions
Pets
Yes-with Restrictions
Room Types
Den
Laminate
Dimensions 6.89 x 6.56 feet
45.2 sqft
Dining Room
Laminate, Combined w/Living, Large Window
Dimensions 17.39 x 10.99 feet
191.12 sqft
Kitchen
Open Concept, Granite Counters, Centre Island
Dimensions 8.89 x 7.55 feet
67.12 sqft
Living Room
Laminate, Combined w/Dining, Large Closet
Dimensions 17.39 x 10.99 feet
191.12 sqft
Primary Bedroom
W/O To Balcony, Window Floor to Ceiling, Large Closet