Sign In or Create a Free Account to see full details of this property
Key Facts
Key facts for 116 EAST 21st Street
Property Type
House, 2-Storey
Parking
Attached 1 garage, 4 parking
MLS #
X9054017
Size
2000-2500 sqft
Basement
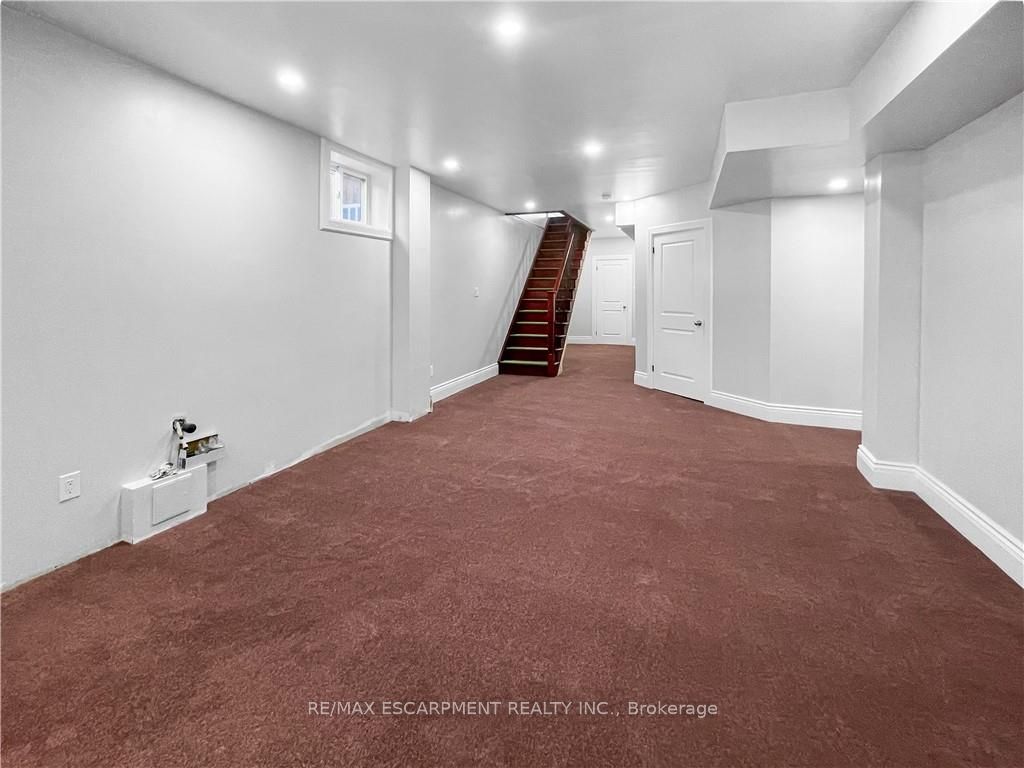
Finished,Full
Listed on
2024-07-24
Lot size
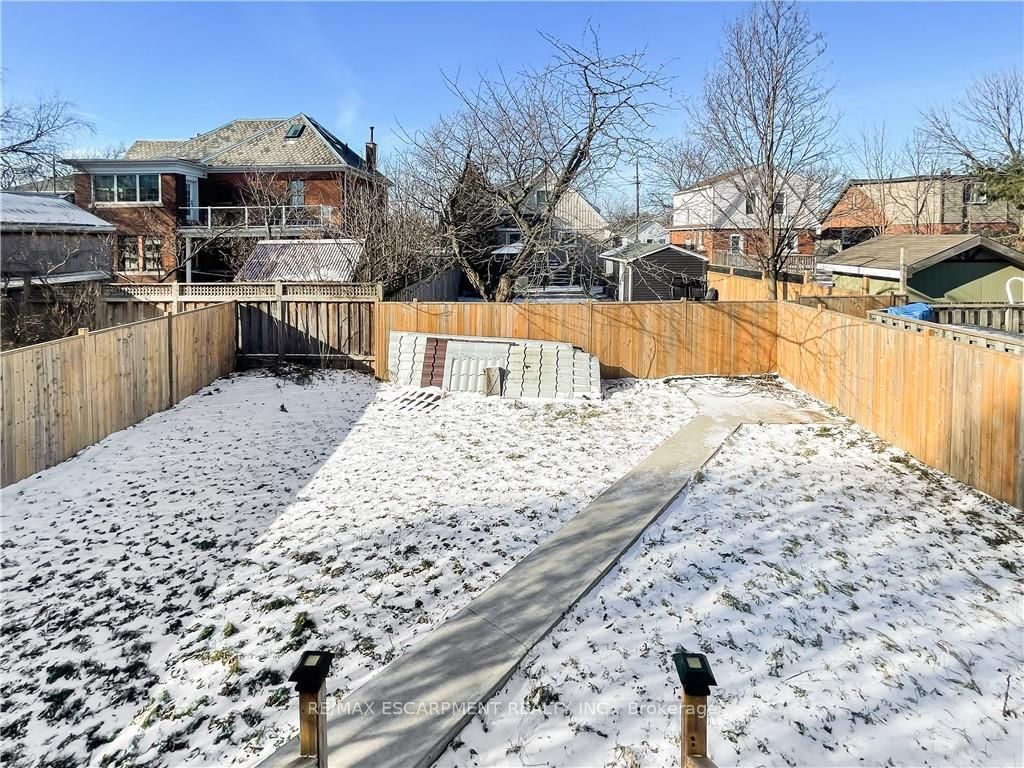
41 x 118.0
Tax
$1,850.63 /yr
Days on Market
51
Approximate Age
0-5
Maintenance Fee
-
Description
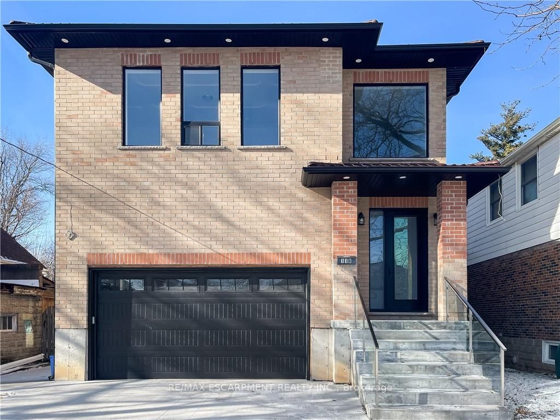
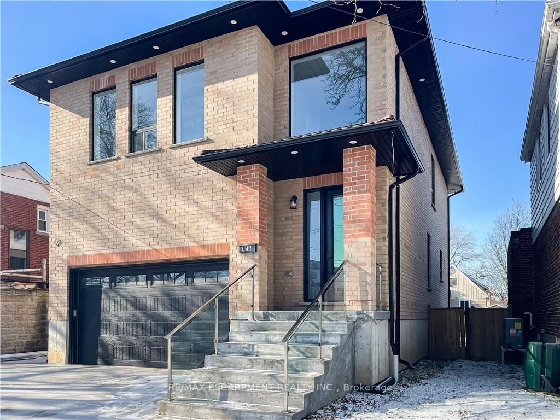
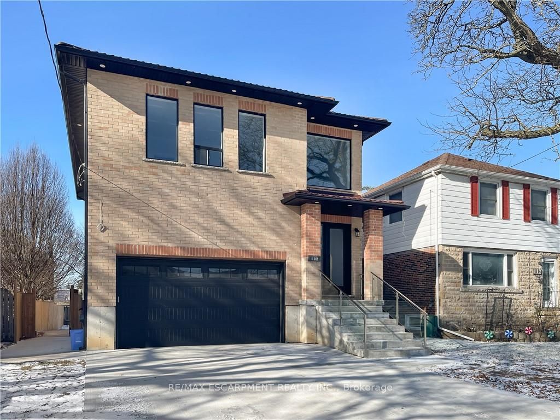
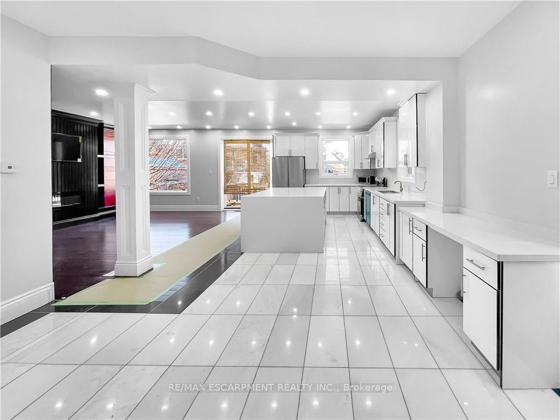
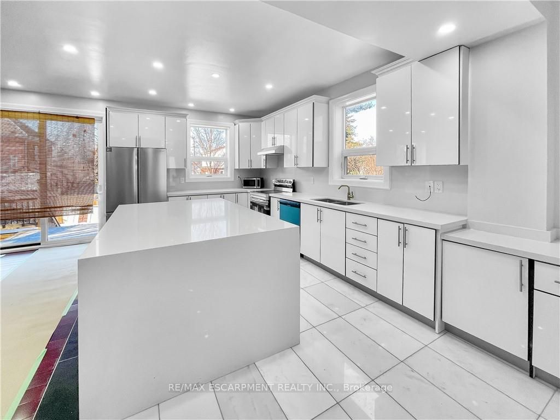
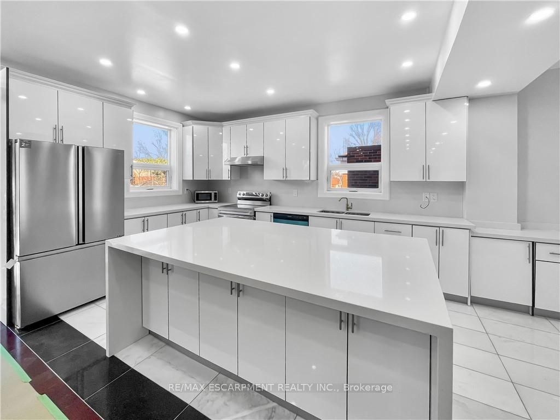
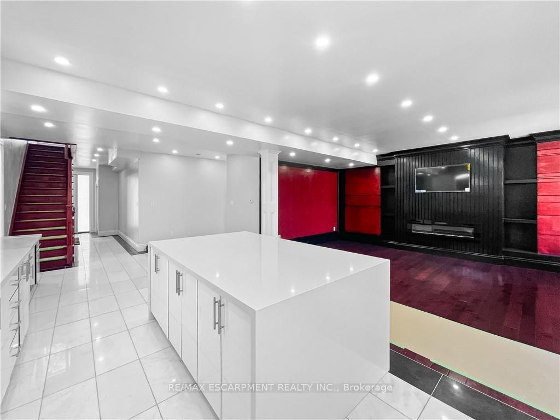
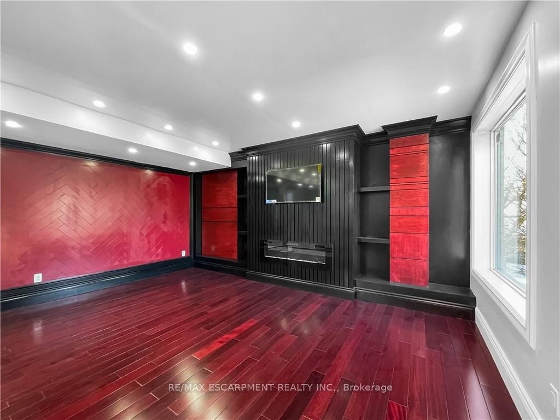
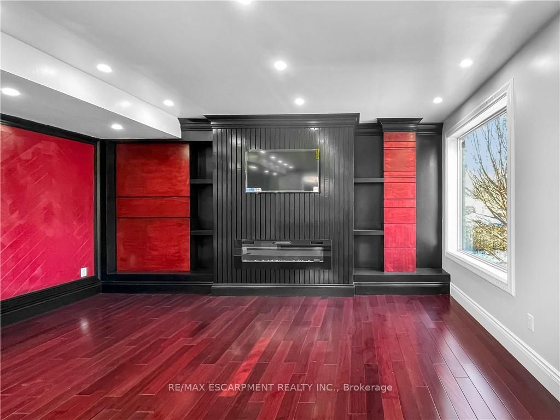
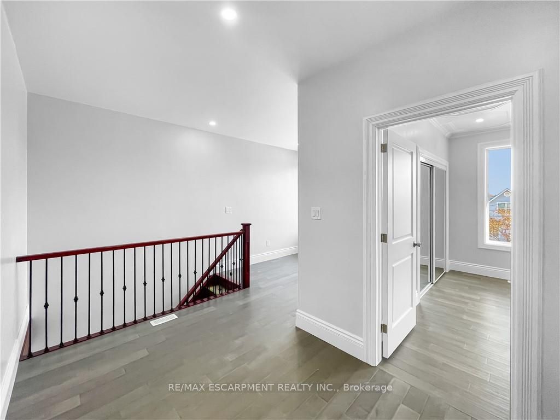
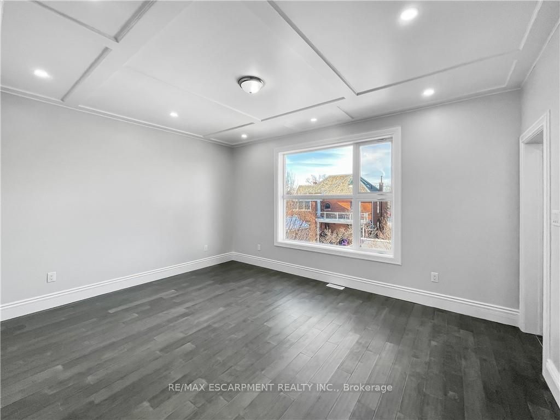
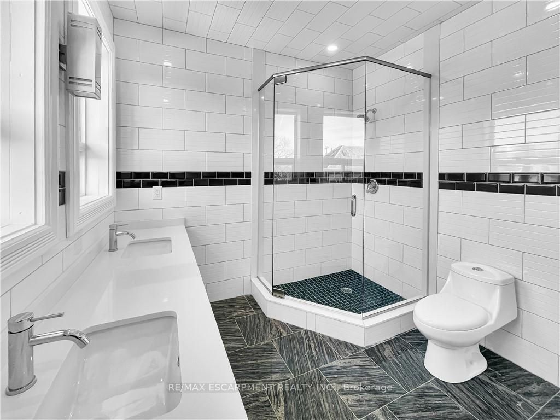
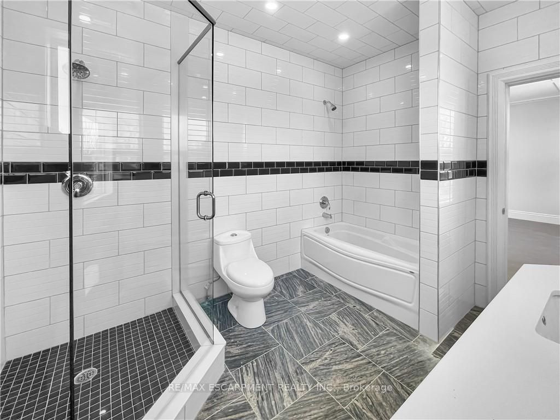
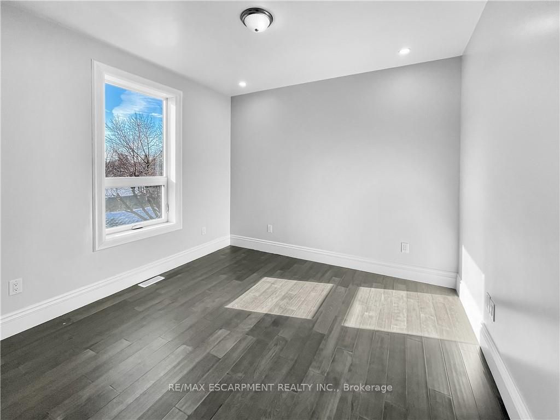
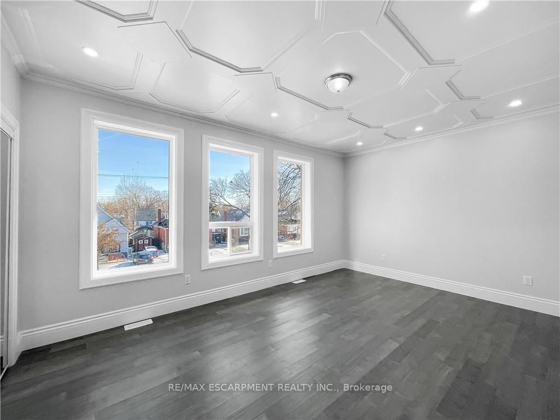
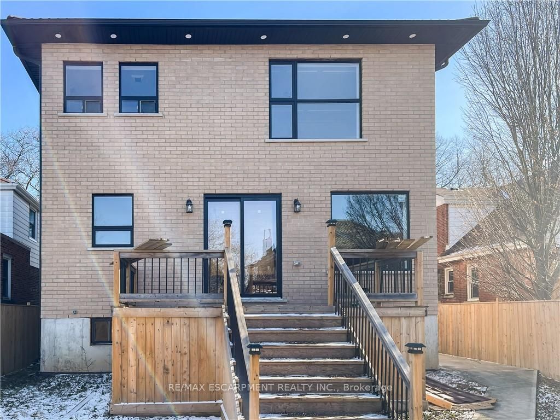
Welcome to 116 East 21st Hamilton which showcases a all-brick home, with a striking metal roof and a generously sized concrete driveway. The property is ideally situated in close proximity to a host of amenities, including reputable schools, Juravinski Hospital and Mohawk College. Boasting 4 +1 bedr...ooms and 4.5 bathrooms, this residence offers ample space for both relaxation and entertainment. The highlight of this home is the expansive kitchen, designed to cater to the finest of culinary experiences and social gatherings. Elevated ceilings adorn every floor, accentuating the sense of openness, while an abundance of windows allow natural light to stream in, creating a welcoming and vibrant ambiance throughout. From the impressive facade to the thoughtfully designed interiors, attention to detail is evident at every turn. Whether you envision a serene haven for your family or an inviting space to host special occasions. **** Extras **** This home seamlessly combines style and practicality for the ultimate living experience. Enjoy a lifestyle of refinement and warmth in this impeccably crafted home.
Full Property Details
Interior
Bedrooms
4
Bedrooms Plus
1
Total Bedrooms
5
Washrooms
5
Square Footage
2000-2500 sqft
Basement
Finished,Full
Heating Source
Gas
Heating Fuel
Forced Air
Air Conditioning
Central Air
Family Room
Yes
Kitchens
1
Total Kitchens
1
Fireplace Features
Yes
Bedrooms
4
Bedrooms Plus
1
Total Bedrooms
5
Washrooms
5
Square Footage
2000-2500 sqft
Basement
Finished,Full
Heating Source
Gas
Heating Fuel
Forced Air
Air Conditioning
Central Air
Family Room
Yes
Kitchens
1
Total Kitchens
1
Fireplace Features
Yes
Exterior
Depth
118.0
Front
41.0
Driveway
Private Double
Lot Size
41 x 118.0 ft
Pool
None
Parking Spaces
4
Total Parking Spaces
5.00
Parking Description
Attached
Garage Spaces
1
Zoning
118
Depth
118.0
Front
41.0
Driveway
Private Double
Lot Size
41 x 118.0 ft
Pool
None
Parking Spaces
4
Total Parking Spaces
5.00
Parking Description
Attached
Garage Spaces
1
Zoning
118
Building Description
Style
2-Storey
Home Type
House
Subtype
Detached
Year Built
0-5
Property Orientation
West
Exterior Finish
Brick
Sewers
Sewer
Water Supply
Municipal
Possession Date
No Data
Style
2-Storey
Home Type
House
Subtype
Detached
Year Built
0-5
Property Orientation
West
Exterior Finish
Brick
Sewers
Sewer
Water Supply
Municipal
Possession Date
No Data
Community
Community
Eastmount
Community
Eastmount
Taxes & Fees
Taxes
$1,850.63 /yr
Tax Year
2023
Taxes
$1,850.63 /yr
Tax Year
2023
Room Types
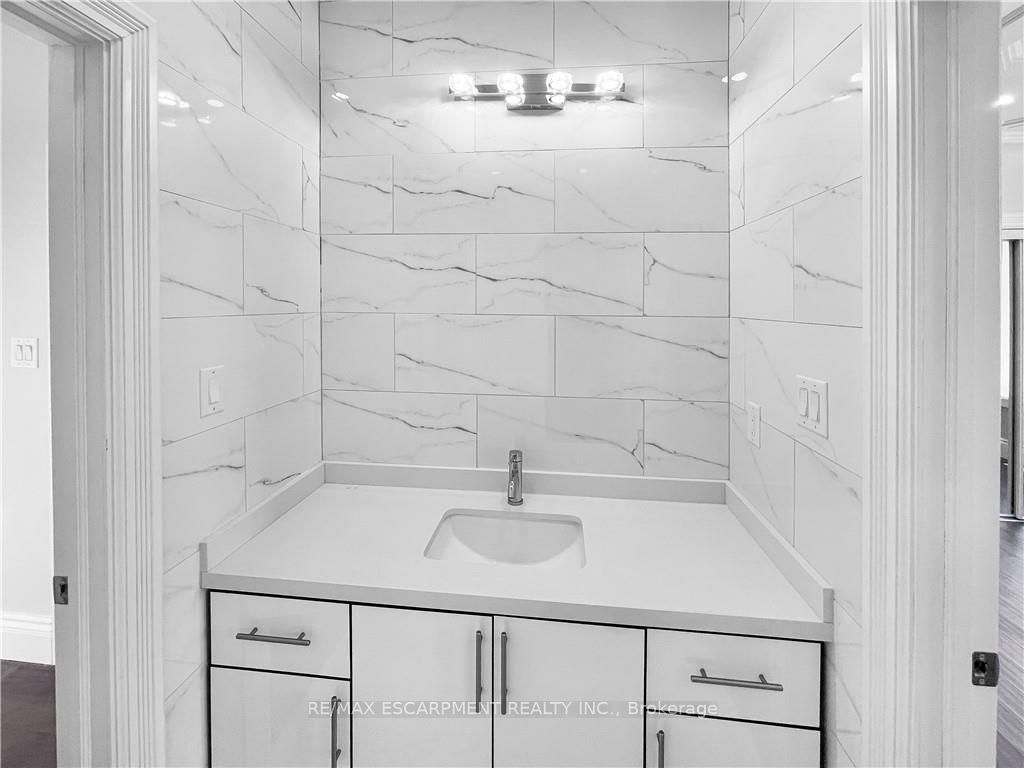
Bathroom
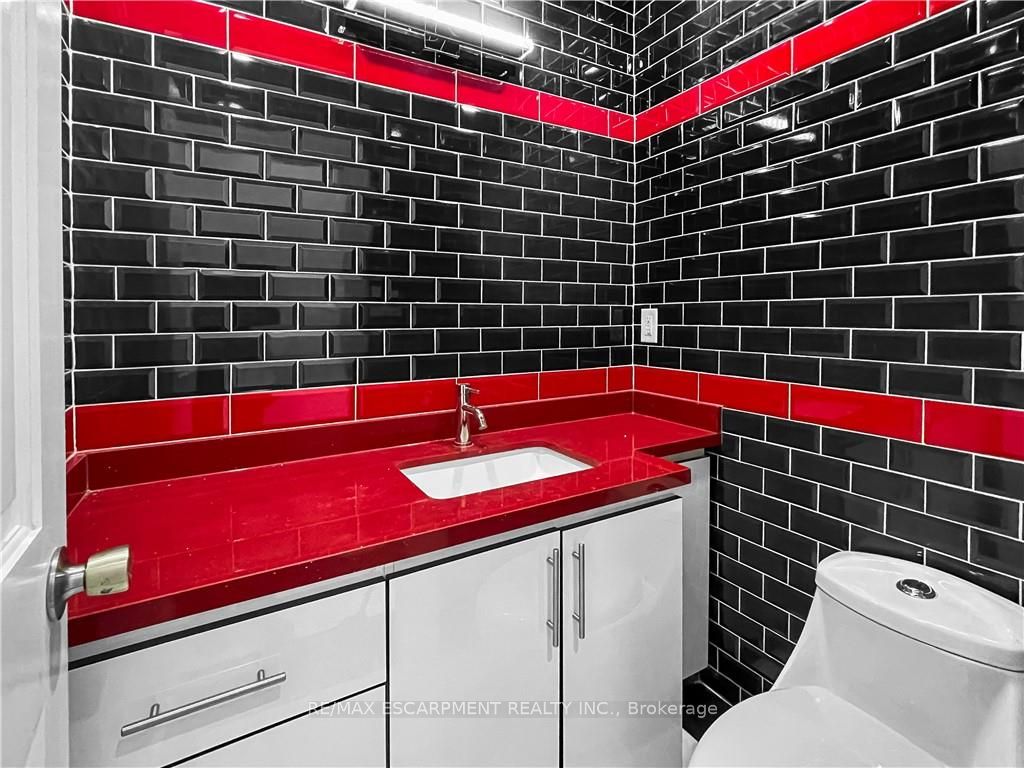
2 Pc Bath
Dimensions 4.43 x 5.25 feet
23.26 sqft
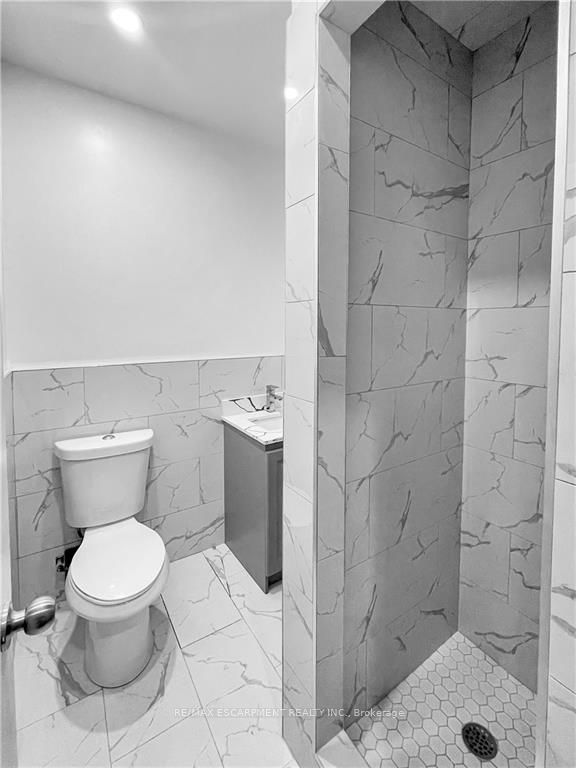
Bathroom
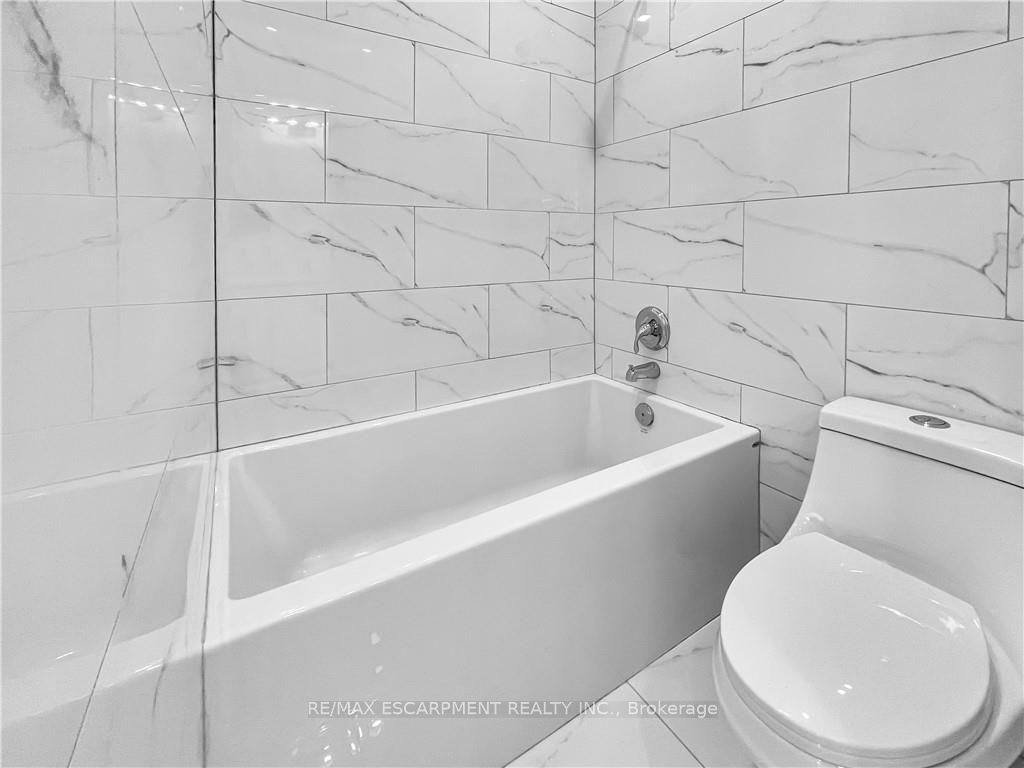
3 Pc Bath
Dimensions 6.92 x 3.84 feet
26.57 sqft
Bathroom
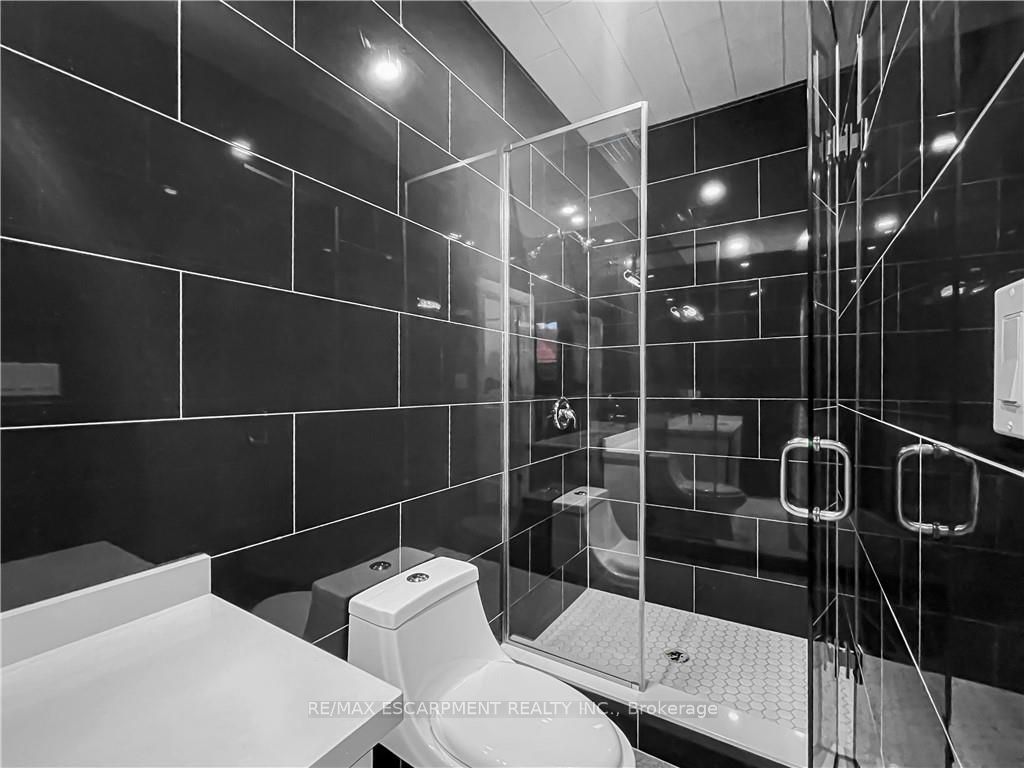
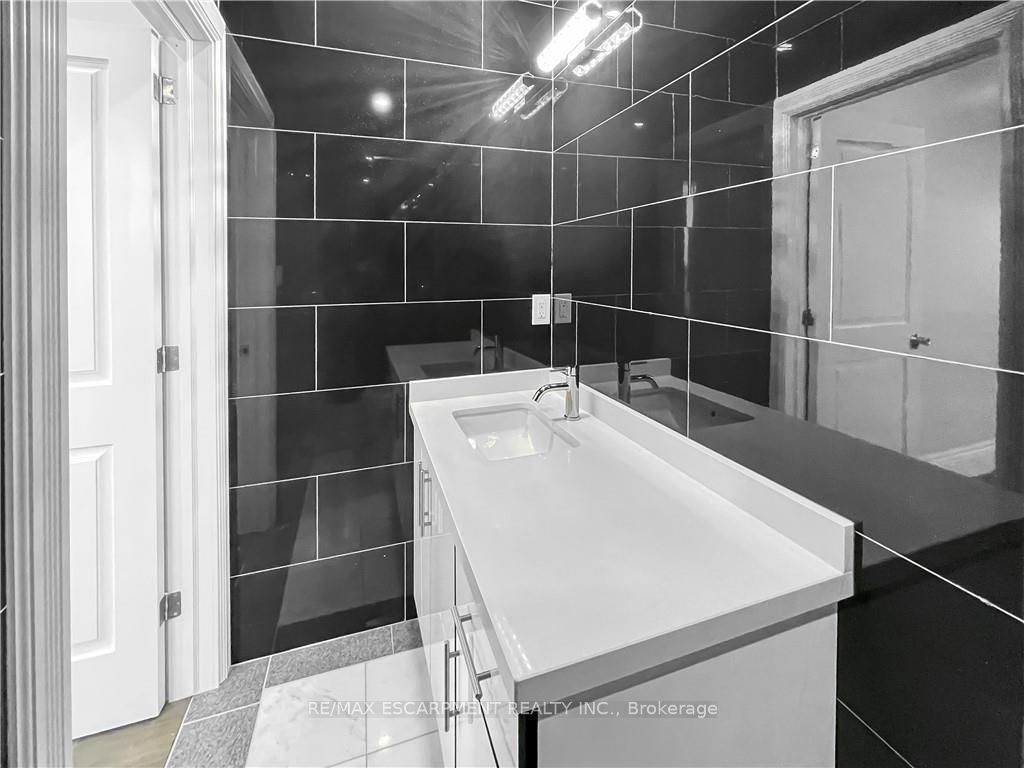
5 Pc Ensuite, Combined w/Br
Dimensions 8.83 x 10.83 feet
95.63 sqft
Bedroom
3 Pc Ensuite
Dimensions 11.15 x 11.09 feet
123.65 sqft
Bedroom
4 Pc Ensuite, Semi Ensuite
Dimensions 12.17 x 17.26 feet
210.05 sqft
Bedroom
4 Pc Ensuite, Semi Ensuite
Dimensions 12.93 x 11.25 feet
145.46 sqft
Bedroom
-
Dimensions 13.75 x 12.93 feet
177.79 sqft
Kitchen
Eat-in Kitchen, W/O To Porch
Dimensions 25.1 x 11.58 feet
290.66 sqft
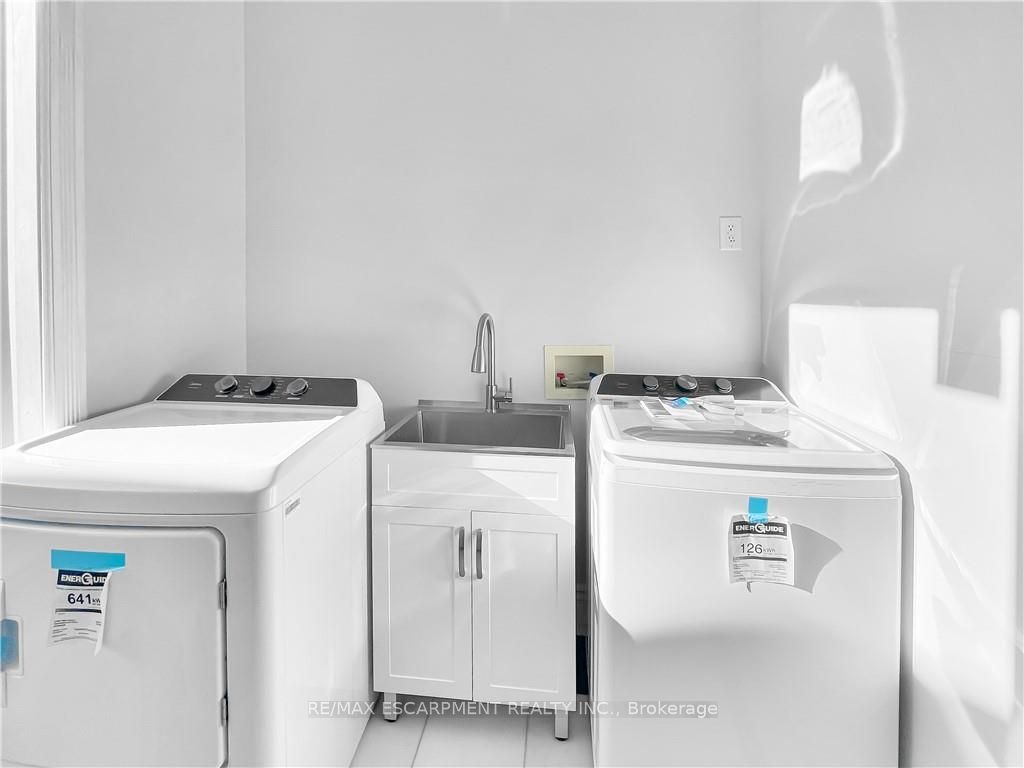
Laundry
-
Dimensions 6.33 x 8.01 feet
50.7 sqft
Living Room
-
Dimensions 17.09 x 18.24 feet
311.72 sqft
Primary Bedroom
5 Pc Ensuite
Dimensions 15.85 x 12.66 feet
200.66 sqft
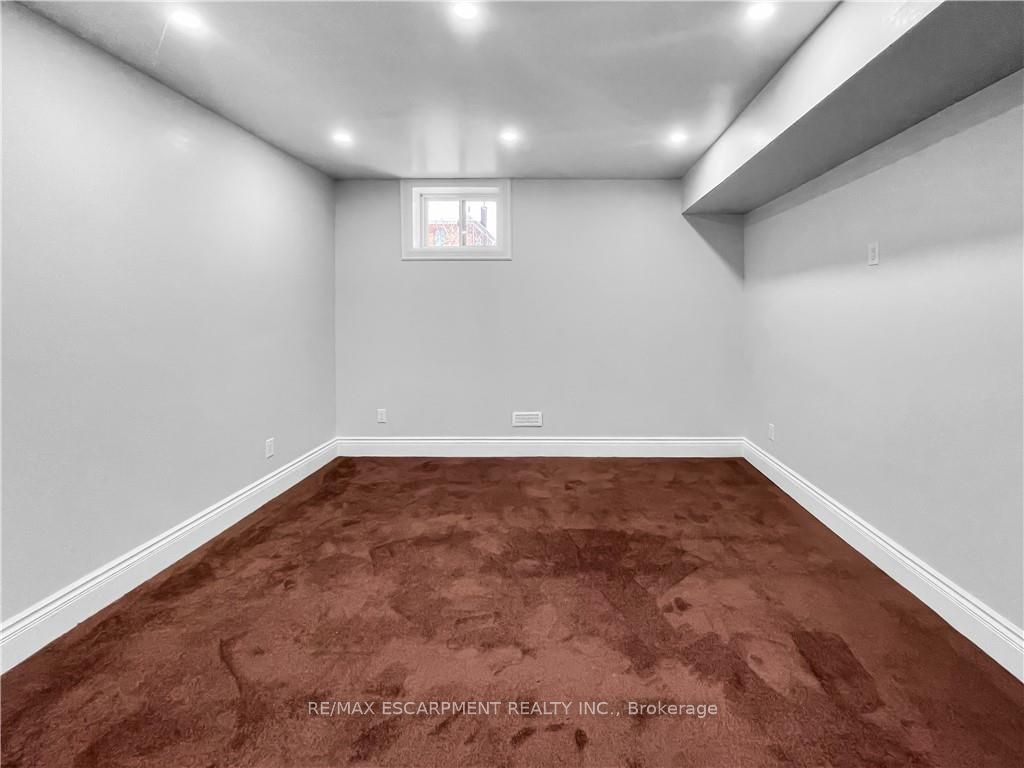
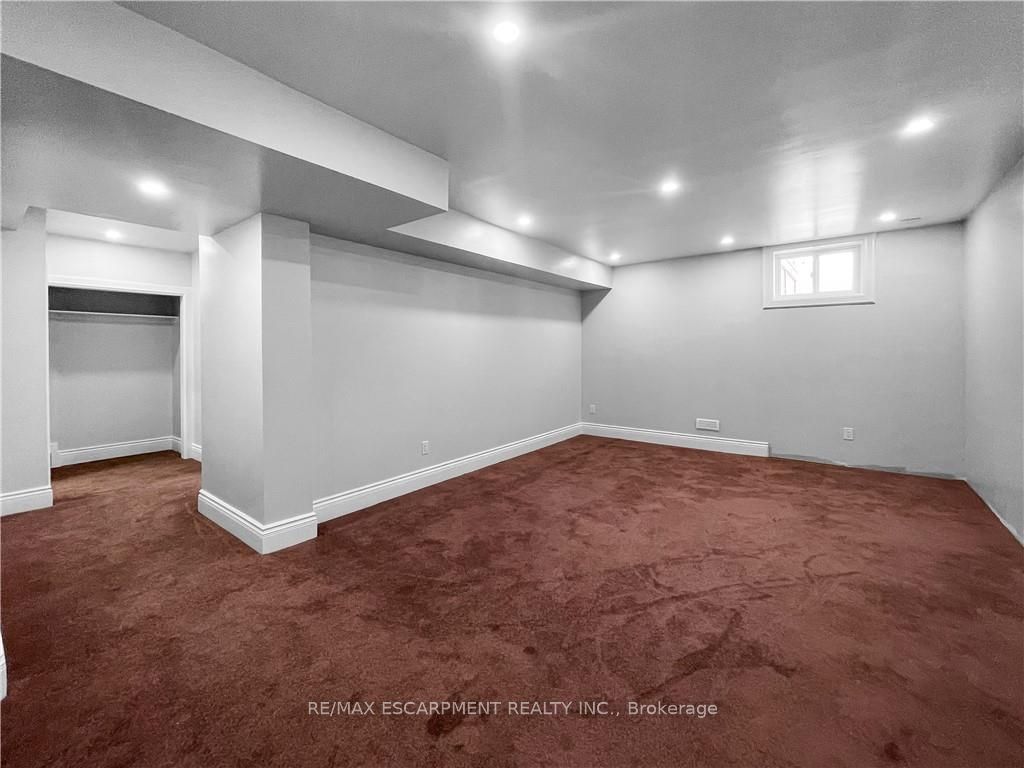
Recreation
-
Dimensions 19.91 x 13.68 feet
272.37 sqft
Similar Properties(No results)
Mortgage Calculator
Calculate your estimated monthly mortgage payment
Price
$910,000
$
%
%
Total cost of mortgage
$0
Monthly payment
By clicking Save, we will calculate your estimated mortgage for all properties using the saved values (down payment percentage, interest rate, and amortization).
The accuracy and applicability of this calculator are not guaranteed.