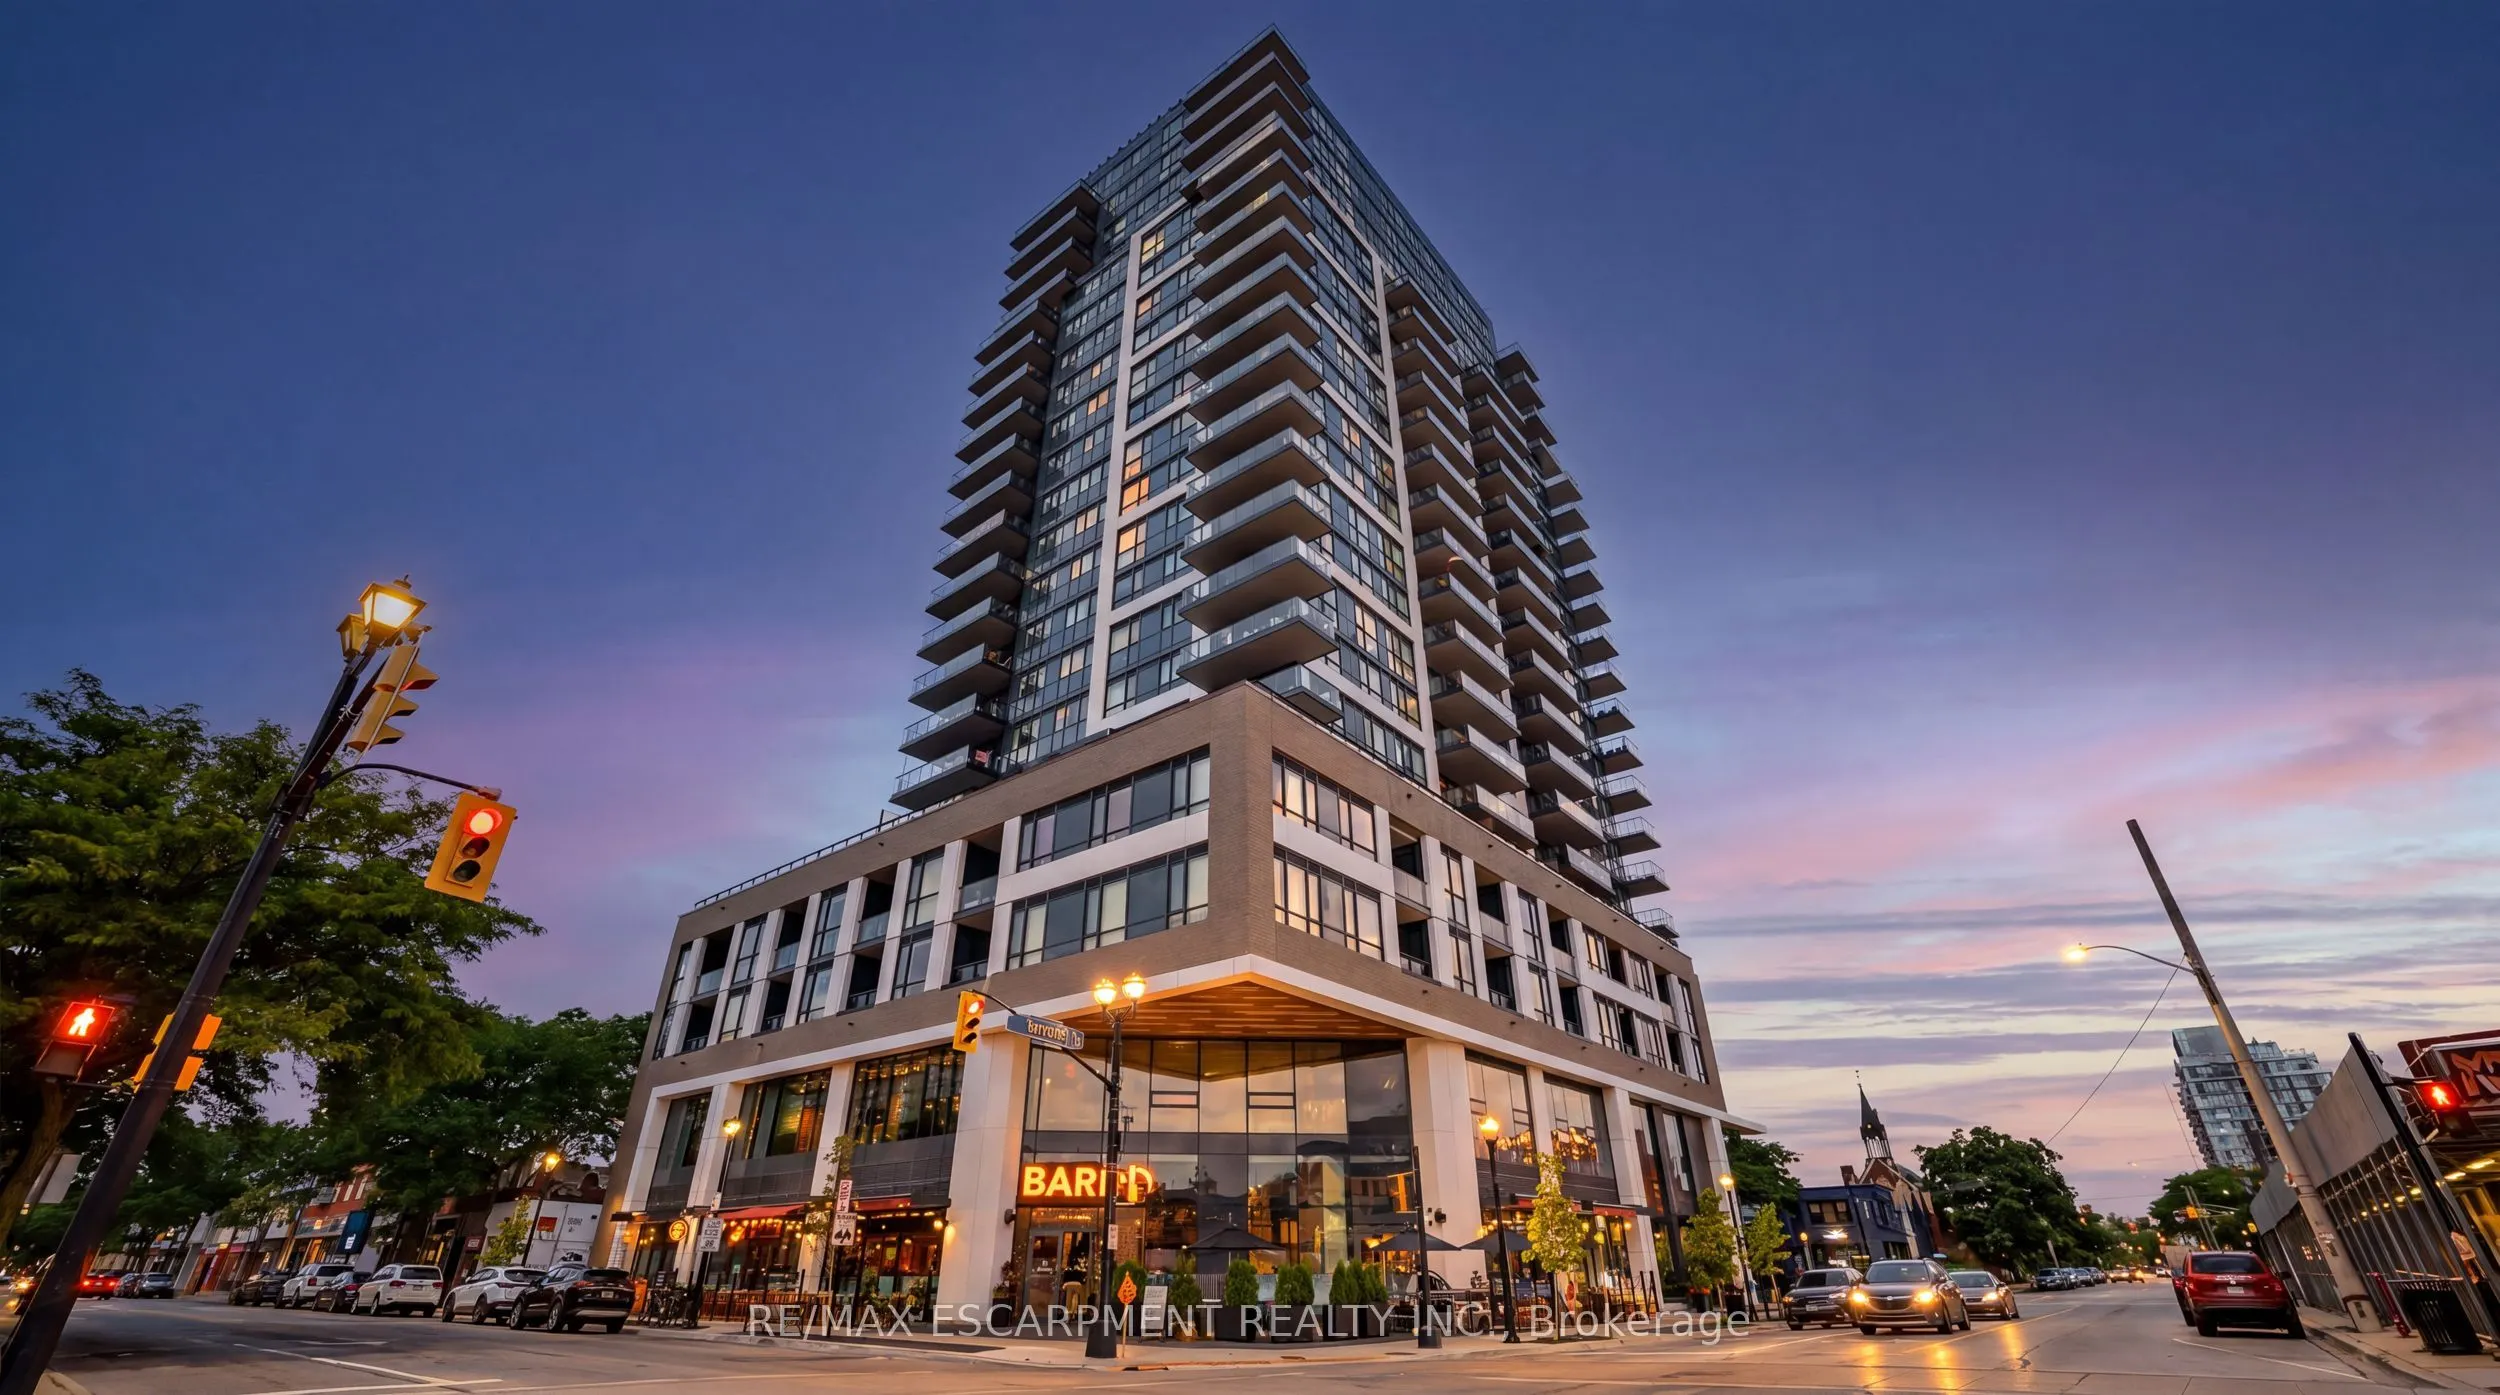
Experience elevated downtown living at Gallery Condominiums & Lofts, one of Burlington's most prestigious luxury residences. Perfectly positioned in the heart of downtown, this exceptional 2-bedroom, 2-bathroom suite offers 1,051 sq. ft. of thoughtfully designed layout, complemented by an impressive... 8' x 20' private balcony complete with a natural gas BBQ connection - an incredible extension of your living space. Additional notable features are the 9' ceilings and rarely offered 2-car parking (side-by-side). Beyond your door, this building delivers a resort-inspired lifestyle with an outstanding collection of amenities, including a state-of-the-art fitness centre, yoga studio, billiards room, elegant party room, library, and spectacular rooftop terrace featuring BBQ, lounge areas, and fire tables. Every detail has been designed to elevate everyday living. Step outside and discover why downtown Burlington is one of the region's most desirable places to call home. Enjoy an exceptional walkable lifestyle with the waterfront, Spencer Smith Park, the Brant Street Pier, boutique shops, cafés, fine dining, and vibrant patios just steps away. From waterfront festivals and evening strolls along Lake Ontario to weekend brunches and an active downtown social scene, everything you love is right at your doorstep. This is a move you wished you did sooner!
Full Property Details
Interior
Bedrooms
2
Total Bedrooms
2
Washrooms
2
Square Footage
1000-1199 sqft
Basement
None
Heating Source
Other
Heating Fuel
Fan Coil
Air Conditioning
Other
Family Room
No
Kitchens
1
Total Kitchens
1
Fireplace Features
No
Bedrooms
2
Total Bedrooms
2
Washrooms
2
Square Footage
1000-1199 sqft
Basement
None
Heating Source
Other
Heating Fuel
Fan Coil
Air Conditioning
Other
Family Room
No
Kitchens
1
Total Kitchens
1
Fireplace Features
No
Exterior
Driveway
Underground
Parking Spaces
2
Total Parking Spaces
2.00
Parking Description
Underground
Garage Spaces
2
Balcony
Open
Driveway
Underground
Parking Spaces
2
Total Parking Spaces
2.00
Parking Description
Underground
Garage Spaces
2
Balcony
Open
Building Description
Style
1 Storey/Apt
Home Type
Condo
Subtype
Condo Apartment
Property Orientation
South East
Exterior Finish
Concrete,Metal/Steel Siding
Possession Date
No Data
Locker
Owned
Style
1 Storey/Apt
Home Type
Condo
Subtype
Condo Apartment
Property Orientation
South East
Exterior Finish
Concrete,Metal/Steel Siding
Possession Date
No Data
Locker
Owned
Community
Community
Brant
Community
Brant
Taxes & Fees
Taxes
$6,051 /yr
Tax Year
2025
Occupancy
Owner
Maintenance Fee
$990.67/mo
Central Air Conditioning
Included
Common Elements
Included
Heating
Included
Parking
Included
Building Insurance
Included
Taxes
$6,051 /yr
Tax Year
2025
Occupancy
Owner
Maintenance Fee
$990.67/mo
Central Air Conditioning
Included
Common Elements
Included
Heating
Included
Parking
Included
Building Insurance
Included
Other
Pets
Yes-with Restrictions
Pets
Yes-with Restrictions
Room Types
Bedroom
-
Dimensions 10.33 x 10.01 feet
103.4 sqft
Foyer
-
Dimensions 12.5 x 8.01 feet
100.12 sqft
Kitchen
Combined w/Living
Dimensions 24.34 x 12.83 feet
312.28 sqft
Primary Bedroom
4 Pc Ensuite
Dimensions 12.5 x 11.58 feet
144.75 sqft
Similar Properties(No results)
Mortgage Calculator
Calculate your estimated monthly mortgage payment
Price
$974,900
$
%
%
Monthly payment
By clicking Save, we will calculate your estimated mortgage for all properties using the saved values (down payment percentage, interest rate, and amortization).
The accuracy and applicability of this calculator are not guaranteed.