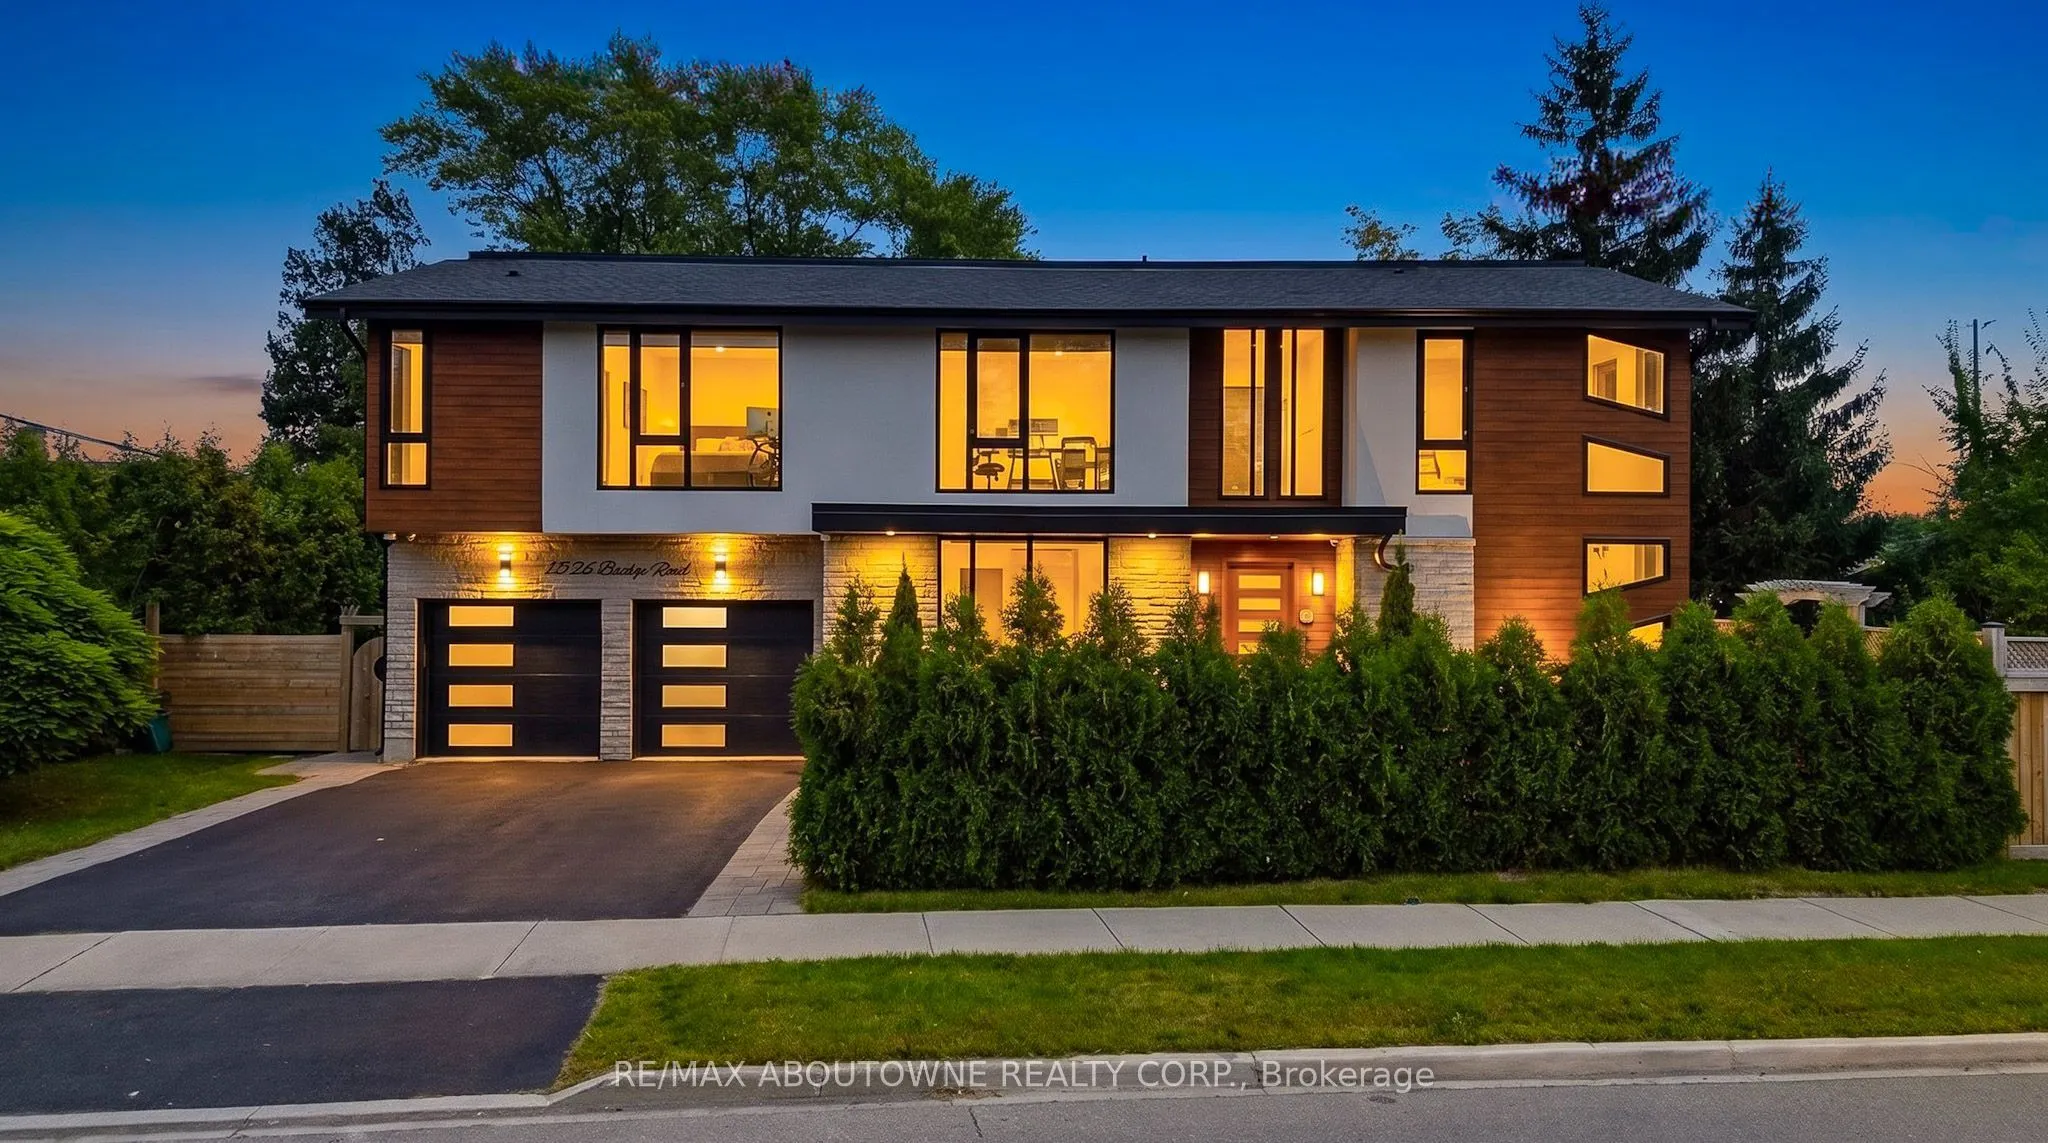
Sign In or Create a Free Account to see full details of this property
Key Facts
Key facts for 1526 Bridge Road
Property Type
House, 2-Storey
Parking
Attached 2 garage, 4 parking
MLS #
W13787678
Size
3500-5000 sqft
Basement
Apartment,Finished with Walk-Out,Finished,Full,Separate Entrance
Listed on
2026-09-15
Lot size
121 x 63.08
Tax
$12,920 /yr
Days on Market
28
Approximate Age
6-15
Maintenance Fee
-
Description
Welcome to this impressive contemporary home offering 5+1 bedrooms and 5.5 washrooms, beautifully designed with modern finishes, generous living space and exceptional functionality. The striking exterior features warm wood accents, stucco and stone finishes, black-framed windows and a double-car gar...age, complemented by mature landscaping. Step inside to a bright foyer with soaring ceilings and a stunning open-riser hardwood staircase with glass railings. The main level features elegant formal dining and living rooms, hardwood flooring, oversized windows and a unique glass-enclosed wine display. The stunning modern kitchen showcases high-gloss cabinetry, premium stainless steel appliances and a large waterfall centre island with built-in cooktop, opening to a bright breakfast area and inviting family room with a floor-to-ceiling feature wall, linear fireplace and walkout to the backyard deck. A stylish powder room and convenient laundry area complete the main level. Upstairs offers 4 spacious bedrooms with hardwood flooring, high or vaulted ceilings and large windows, with several featuring private ensuites and space for a home office or study area. The luxurious primary suite boasts a beautiful spa-inspired ensuite with double vanity, freestanding soaker tub and glass-enclosed shower. A separate bright home office with floor-to-ceiling windows provides an ideal work-from-home space. The finished lower level provides excellent additional living space with a spacious recreation room, second kitchen, 2 additional bedrooms, modern 3-piece bathroom and second laundry/utility area, ideal for extended family or guests. The home is also equipped with carbon monoxide and smoke detectors for added safety and peace of mind. Outside, enjoy a private tree-lined backyard with mature evergreens, green space and a raised wooden deck, perfect for relaxing, outdoor dining and entertaining.
Full Property Details
Interior
Bedrooms
5
Bedrooms Plus
1
Total Bedrooms
6
Washrooms
6
Square Footage
3500-5000 sqft
Basement
Apartment,Finished with Walk-Out,Finished,Full,Separate Entrance
Heating Source
Gas
Heating Fuel
Forced Air
Air Conditioning
Central Air
Family Room
Yes
Kitchens
2
Total Kitchens
2
Fireplace Features
Yes
Bedrooms
5
Bedrooms Plus
1
Total Bedrooms
6
Washrooms
6
Square Footage
3500-5000 sqft
Basement
Apartment,Finished with Walk-Out,Finished,Full,Separate Entrance
Heating Source
Gas
Heating Fuel
Forced Air
Air Conditioning
Central Air
Family Room
Yes
Kitchens
2
Total Kitchens
2
Fireplace Features
Yes
Exterior
Depth
63.08
Front
120.9
Driveway
Private Double
Lot Size
121 x 63.08 ft
Pool
None
Parking Spaces
4
Total Parking Spaces
6.00
Parking Description
Attached
Garage Spaces
2
Zoning
RL3-0
Depth
63.08
Front
120.9
Driveway
Private Double
Lot Size
121 x 63.08 ft
Pool
None
Parking Spaces
4
Total Parking Spaces
6.00
Parking Description
Attached
Garage Spaces
2
Zoning
RL3-0
Building Description
Style
2-Storey
Home Type
House
Subtype
Detached
Year Built
6-15
Property Orientation
South
Exterior Finish
Aluminum Siding,Stone
Sewers
Sewer
Water Supply
Municipal
Possession Date
No Data
Style
2-Storey
Home Type
House
Subtype
Detached
Year Built
6-15
Property Orientation
South
Exterior Finish
Aluminum Siding,Stone
Sewers
Sewer
Water Supply
Municipal
Possession Date
No Data
Community
Community
West
Community
West
Taxes & Fees
Taxes
$12,920 /yr
Tax Year
2025
Occupancy
Owner
Taxes
$12,920 /yr
Tax Year
2025
Occupancy
Owner
Room Types
Bedroom 2
-
Dimensions 14.34 x 10.6 feet
152 sqft
Bedroom 3
-
Dimensions 14.93 x 12.6 feet
188.12 sqft
Bedroom 4
-
Dimensions 17.09 x 11.42 feet
195.17 sqft
Bedroom 5
-
Dimensions 15.68 x 9.74 feet
152.72 sqft
Dining Room
-
Dimensions 14.34 x 12.66 feet
181.54 sqft
Foyer
-
Dimensions 10.99 x 6.82 feet
74.95 sqft
Great Room
-
Dimensions 22.34 x 11.84 feet
264.51 sqft
Kitchen
-
Dimensions 17.26 x 11.25 feet
194.18 sqft
Laundry
-
Dimensions 10.01 x 13.58 feet
135.94 sqft
Living Room
-
Dimensions 15.09 x 9.74 feet
146.98 sqft
Primary Bedroom
-
Dimensions 18.24 x 13.58 feet
247.7 sqft
Recreation
-
Dimensions 24.84 x 14.76 feet
366.64 sqft
Similar Properties(No results)
Mortgage Calculator
Calculate your estimated monthly mortgage payment
Price
$2,350,000
$
%
%
Total cost of mortgage
$0
Monthly payment
By clicking Save, we will calculate your estimated mortgage for all properties using the saved values (down payment percentage, interest rate, and amortization).
The accuracy and applicability of this calculator are not guaranteed.