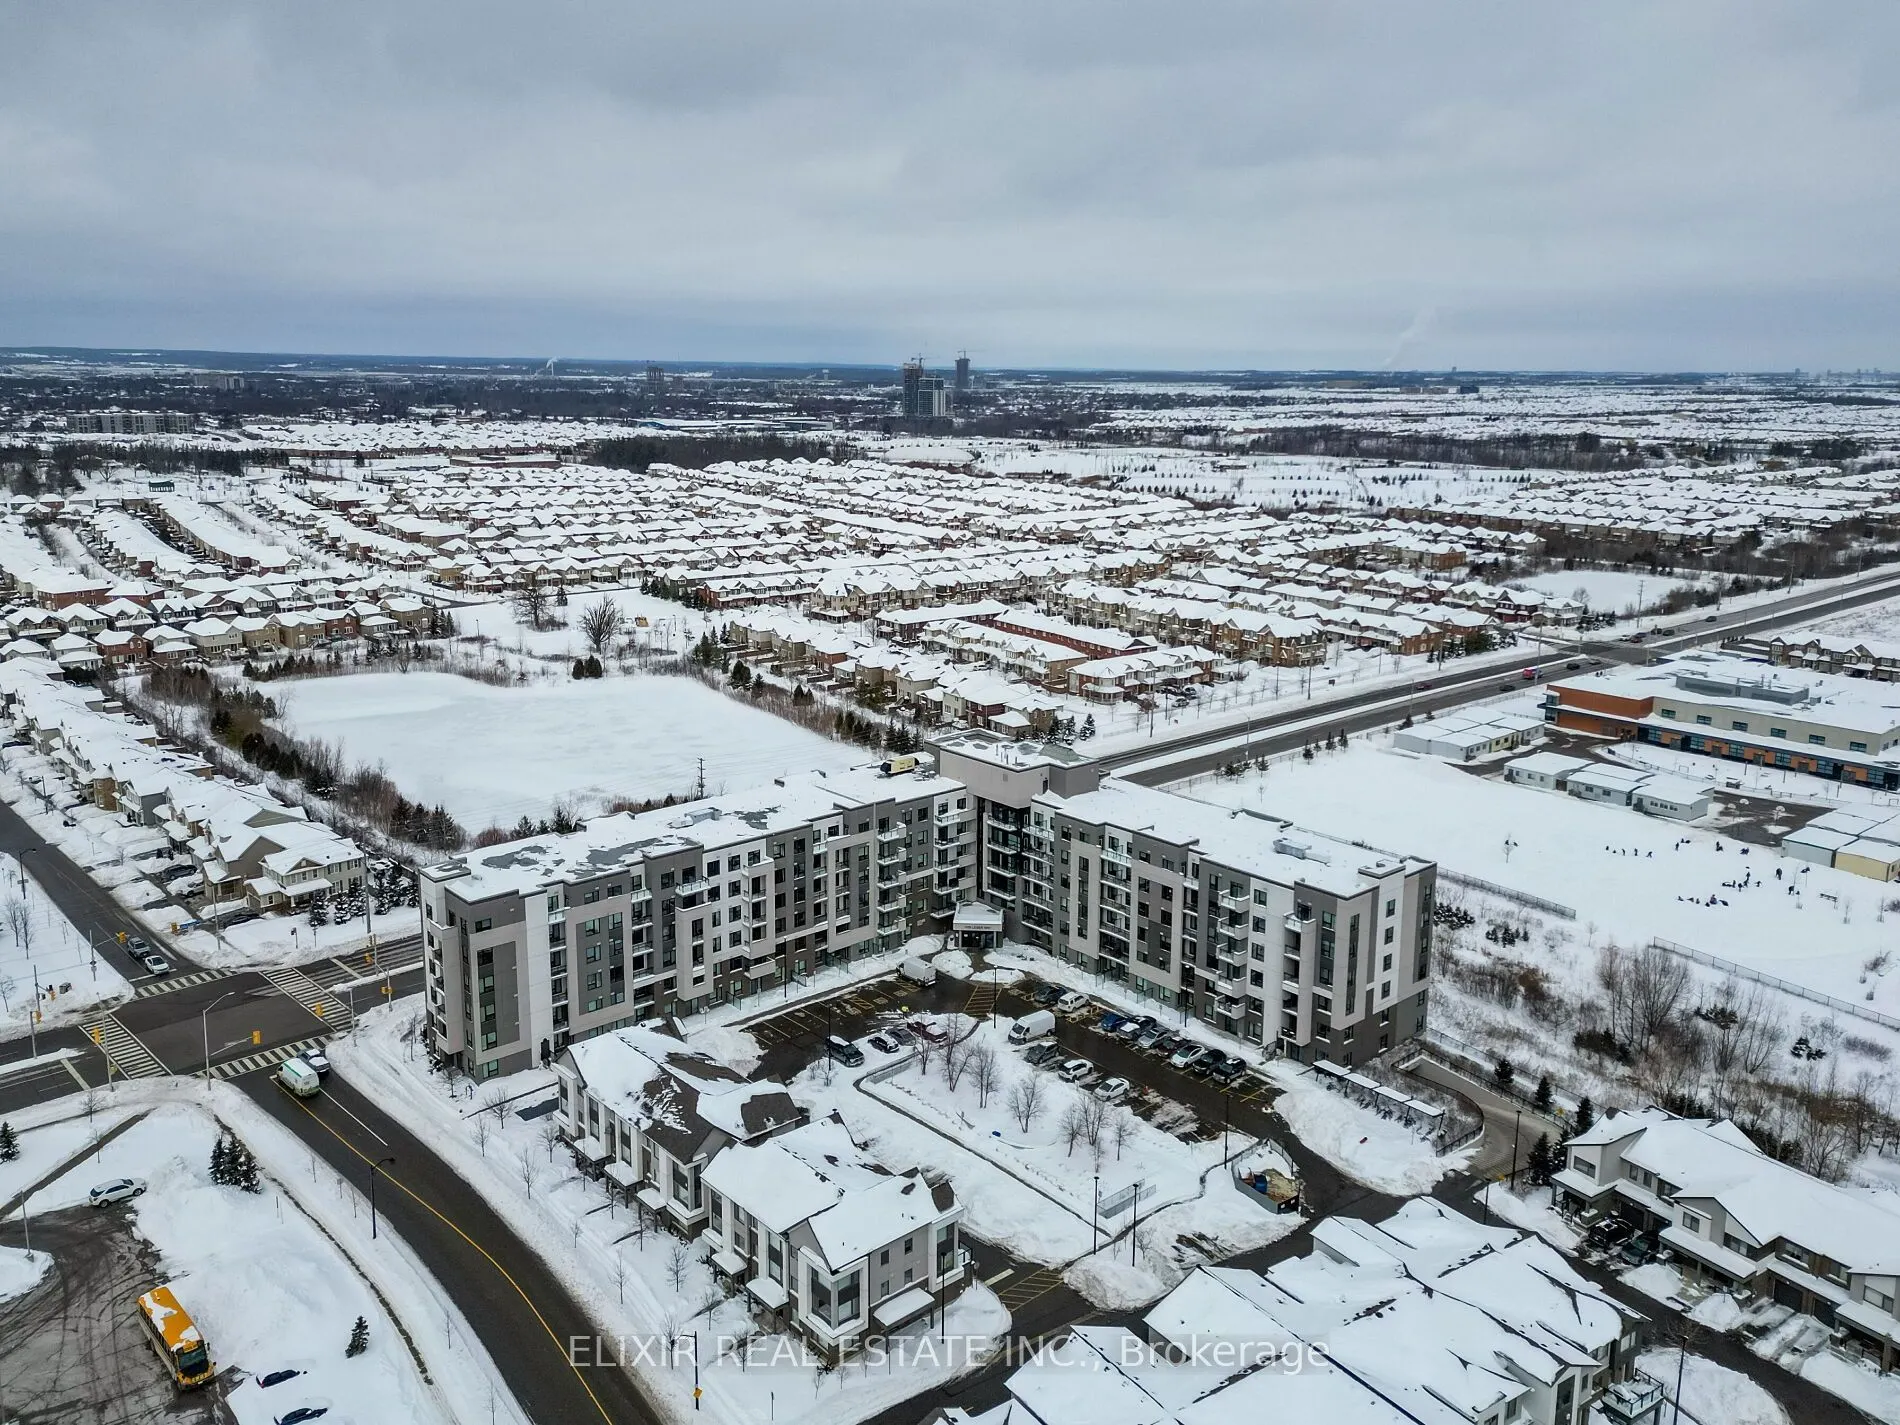
Sign In or Create a Free Account to see full details of this property
Key Facts
Key facts for 1105 Leger Way #129
Property Type
Condo, Apartment
Parking
Underground 1 garage, 1 parking
MLS #
W13748690
Size
700-799 sqft
Basement
None
Listed on
2026-09-05
Lot size
-
Tax
$2,970.62 /yr
Days on Market
38
Approximate Age
-
Maintenance Fee
$446/mo
Central Air Conditio...
Description
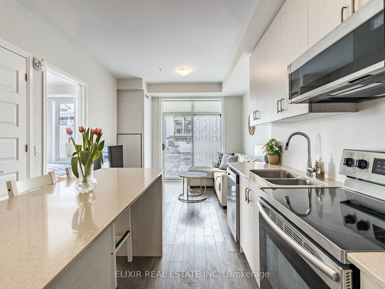
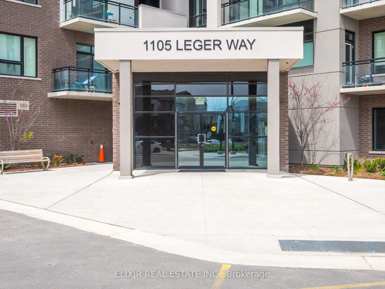
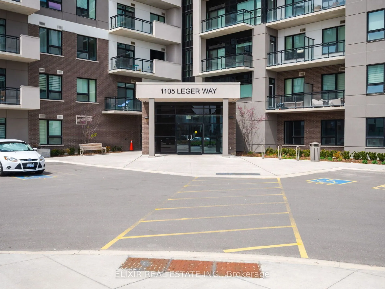
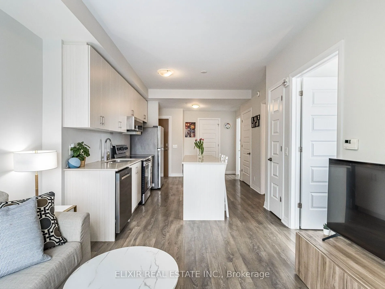
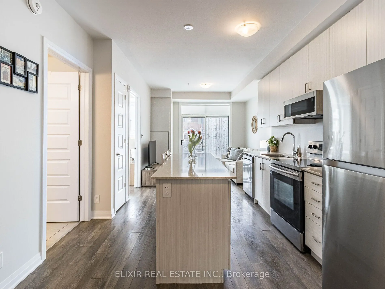
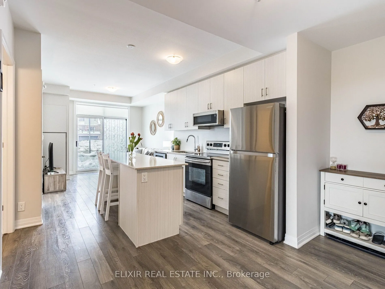
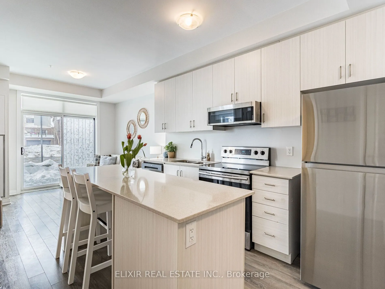
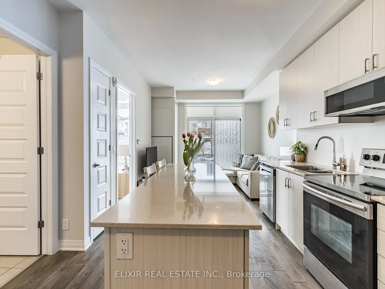
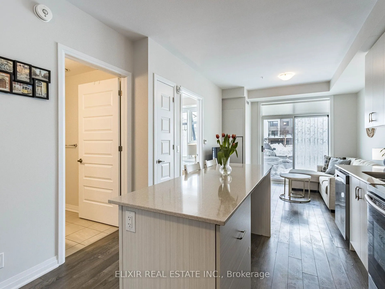
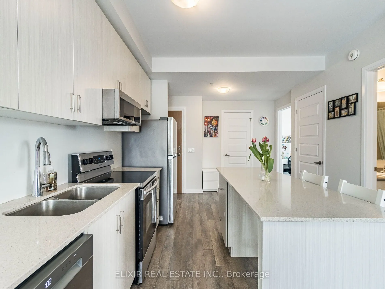
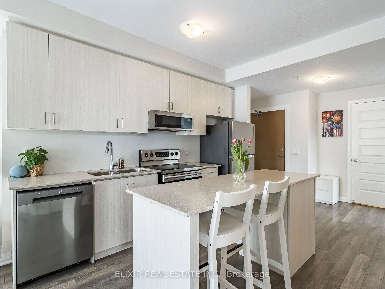
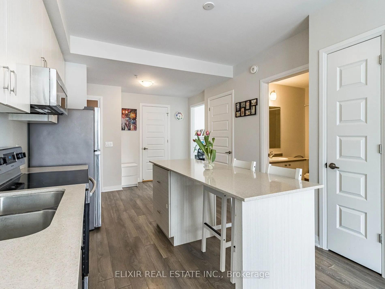
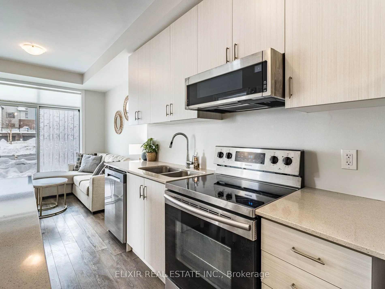
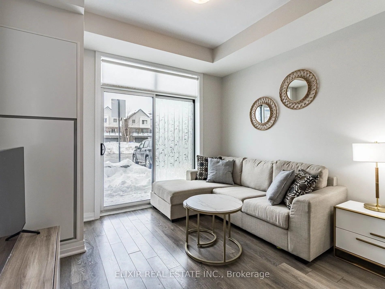
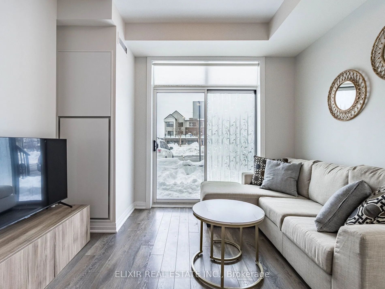
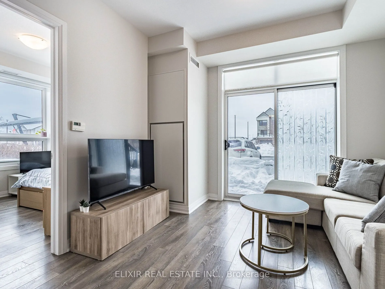
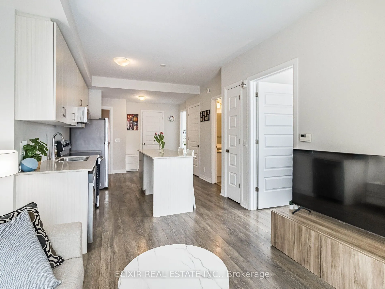
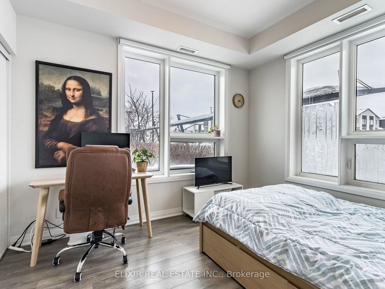
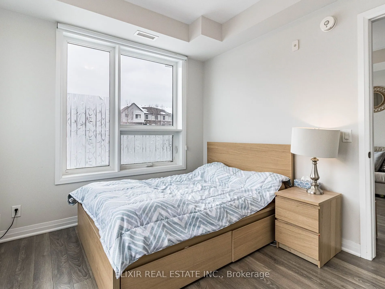
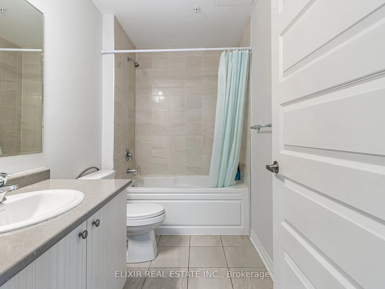
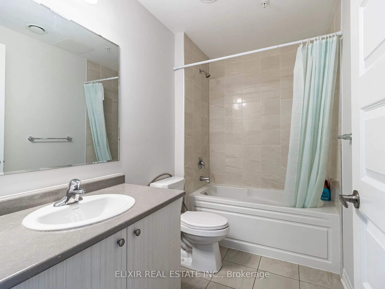
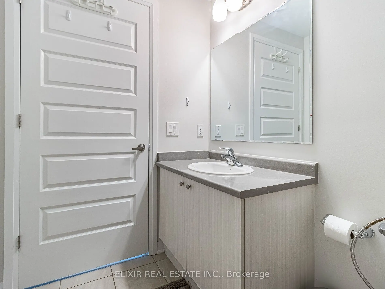
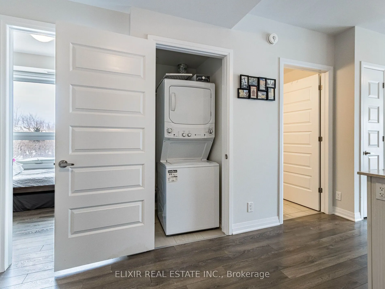
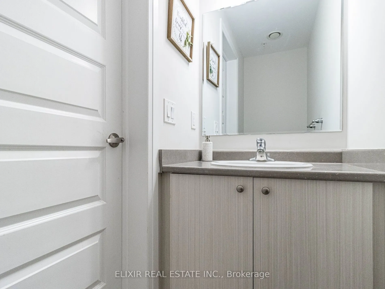
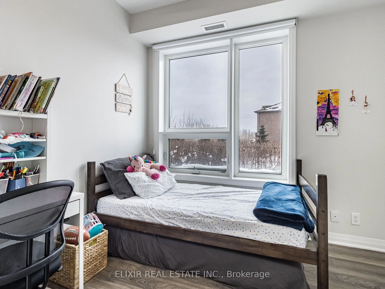
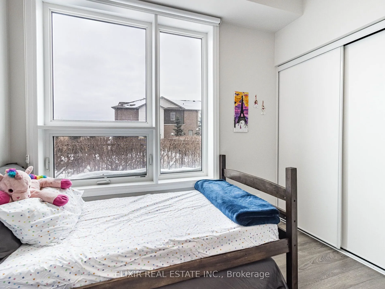
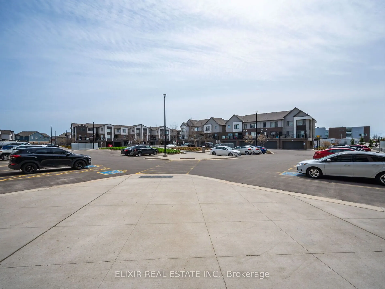
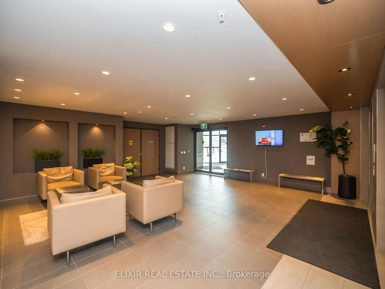
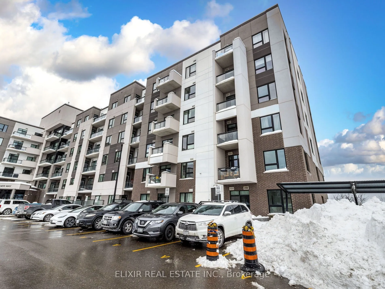
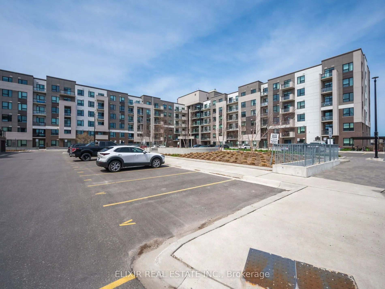
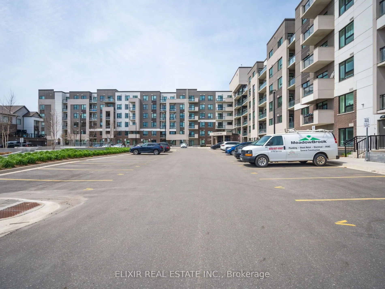
**GROUND FLOOR LIVING IN THE HEART OF MILTON - NO ELEVATOR, NO WAITING**Skip the elevator lines and hallway shuffle - this rare ground-floor 2-bedroom, 2-bath corner suite in Milton's sought-after Ford community gives you your own private entrance, right beside your door. If you've been searching fo...r the ease of ground-floor living without giving up space or style, this is it.Built in 2019, the open-concept layout is flooded with light from floor-to-ceiling windows and framed by soaring 9-foot ceilings. The carpet-free interior feels fresh and move-in ready, and the kitchen is made for real life - a large island, quartz counters, stainless steel appliances, plus a 2023-upgraded microwave and dishwasher. Both bedrooms face calm green space, and the living area flows easily for everyday living or hosting.You also get a private underground parking spot and your own storage locker - with heat, A/C, high-speed internet, parking, and locker all bundled into a low maintenance fee.And the location does the rest: genuinely central Milton living. Walk to Sobeys Extra, Starbucks, and banking. Steps to transit and Milton GO for an easy commute. Parks nearby for downtime. Everything you need, right from your own ground-floor entrance.Ground-floor. Two bedrooms. Heart of Milton. Book your private showing today.