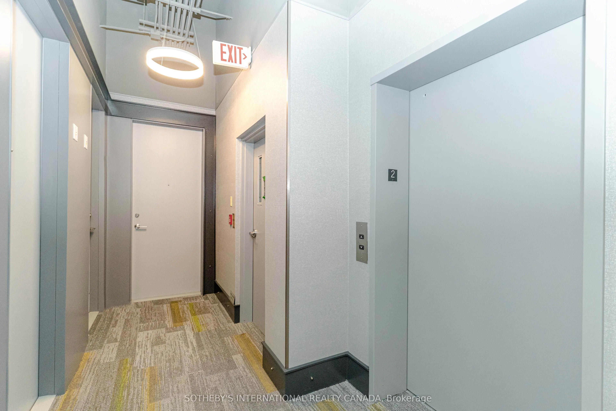
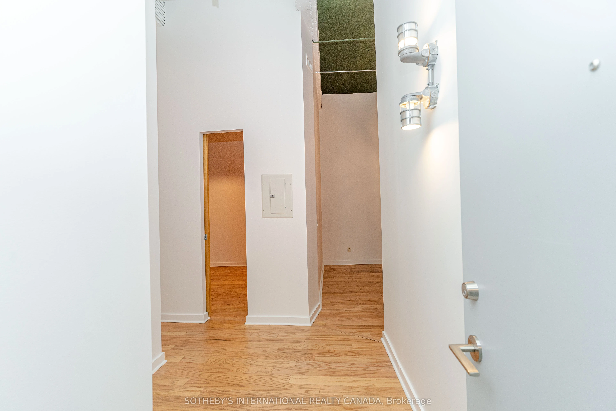
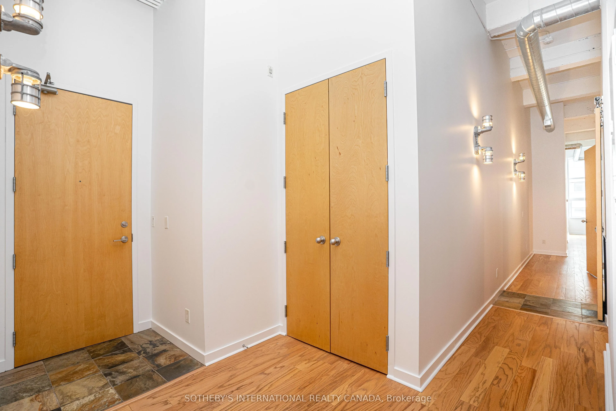
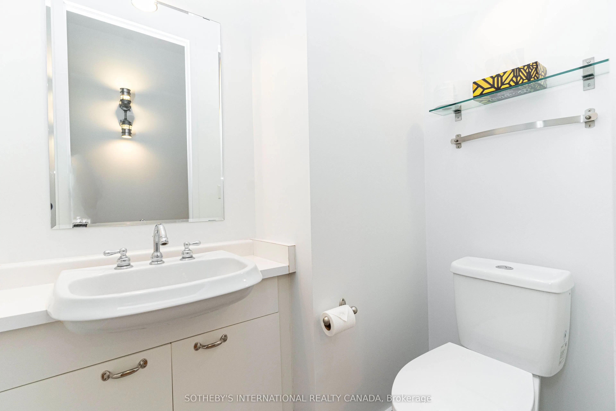
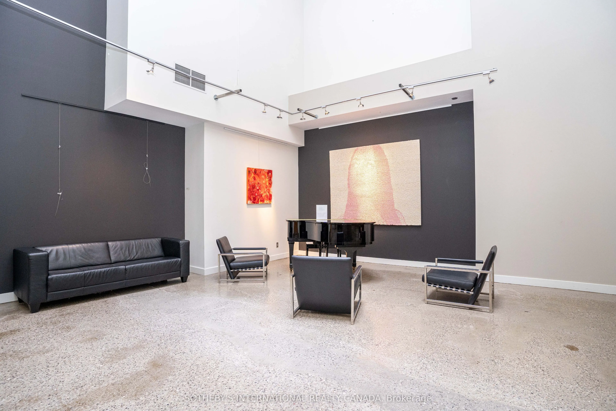
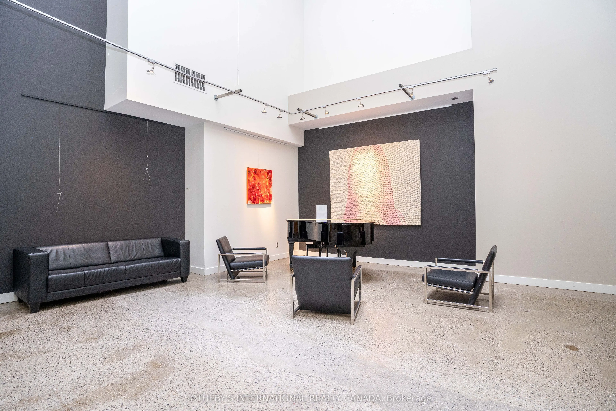
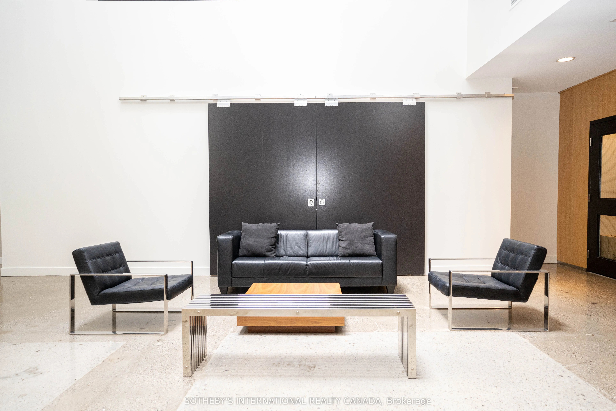
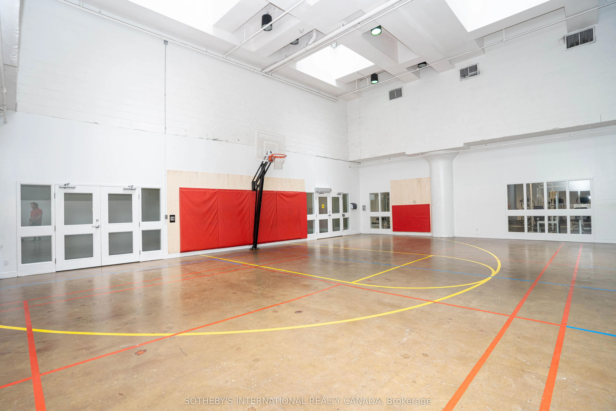
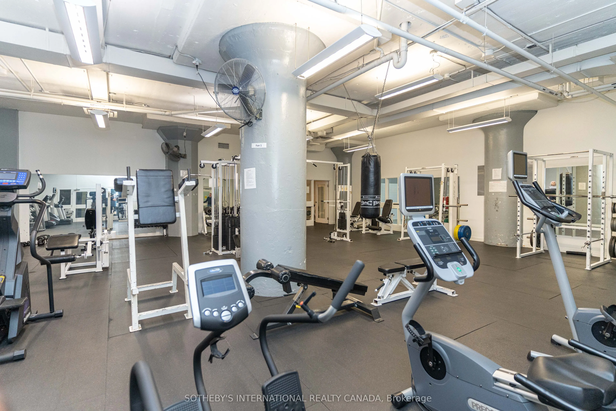
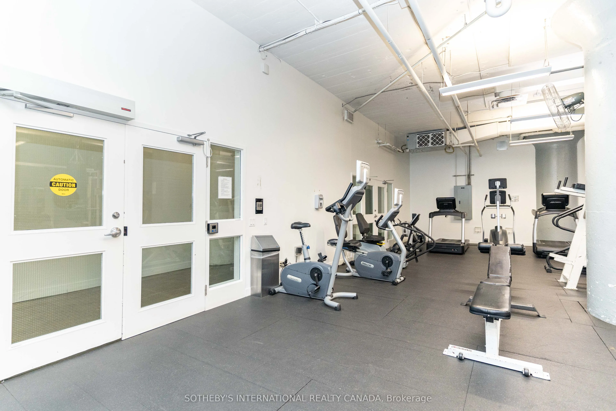
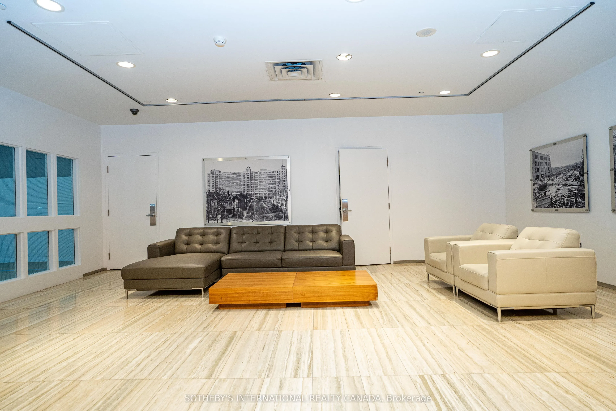
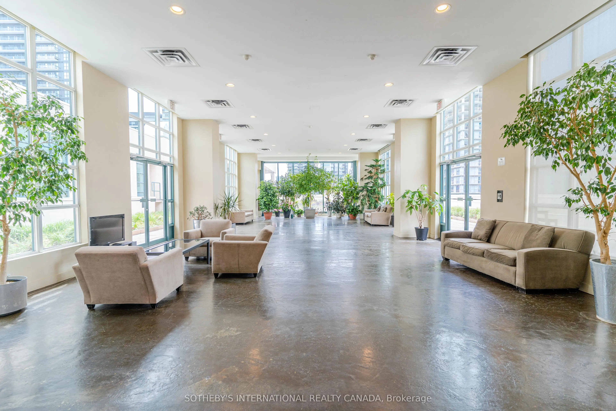
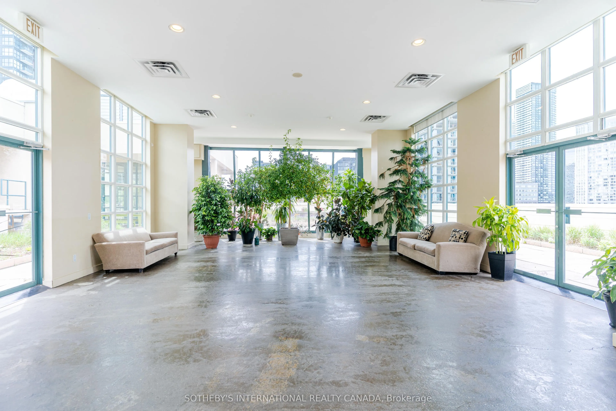
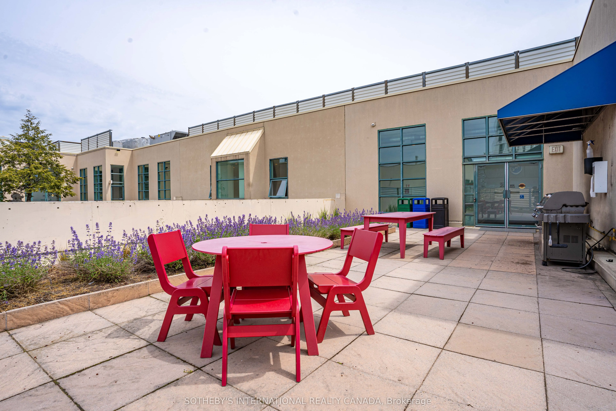
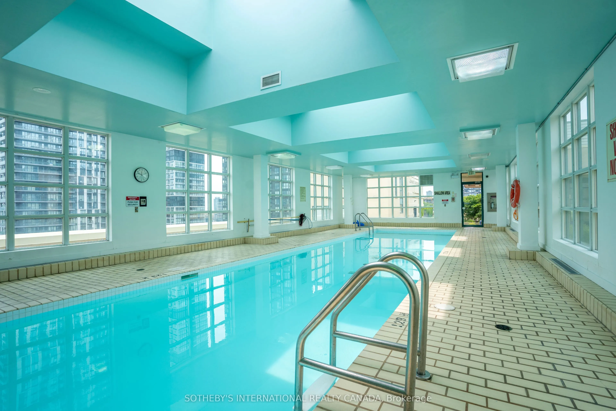
Sign In or Create a Free Account to see full details of this property
Key Facts
Key facts for 135 Dalhousie Street #209
Property Type
Condo, Loft
Parking
Underground 0 garage, 0 parking
MLS #
C14119292
Size
1200-1399 sqft
Basement
None
Listed on
2026-10-26
Lot size
-
Tax
-
Days on Market
1
Approximate Age
16-30
Maintenance Fee
-
Central Air Conditio...
Description
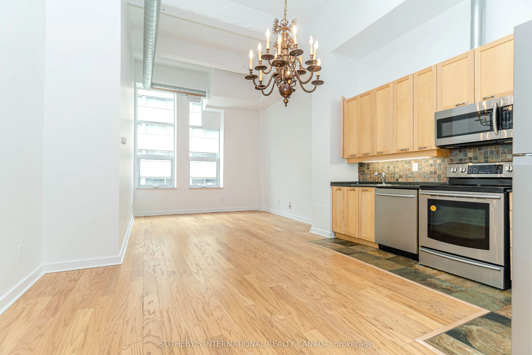
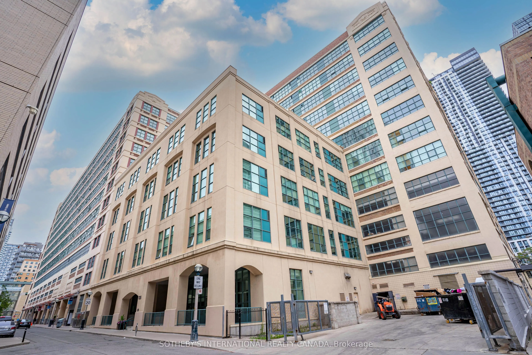
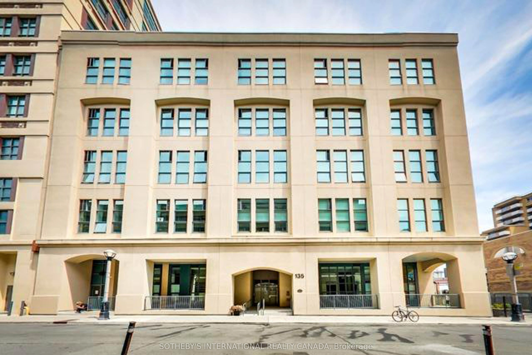
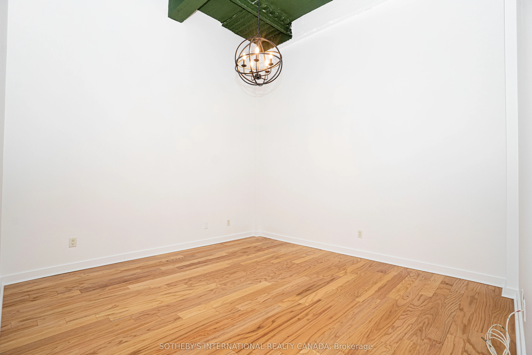
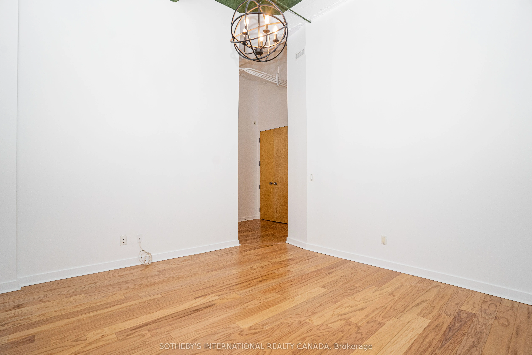
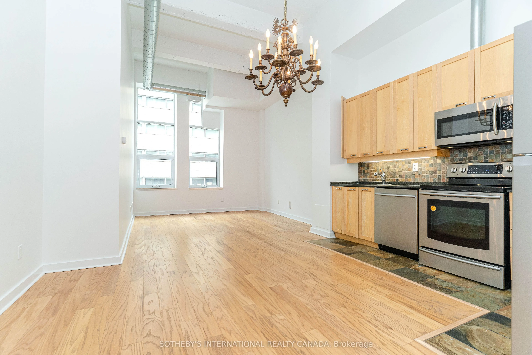
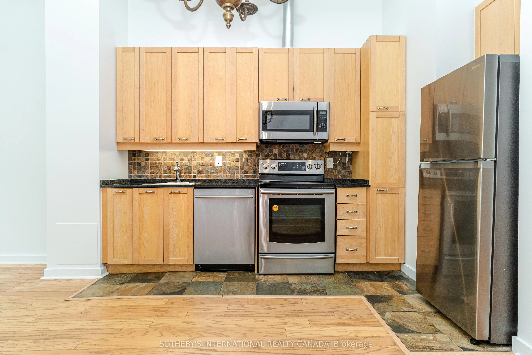
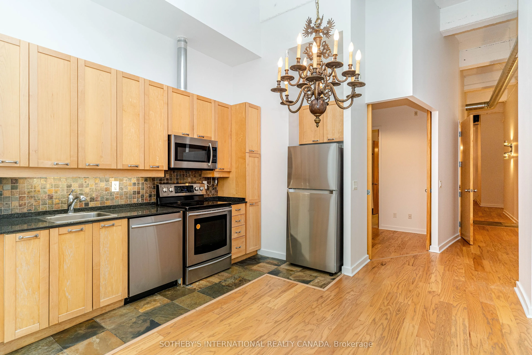
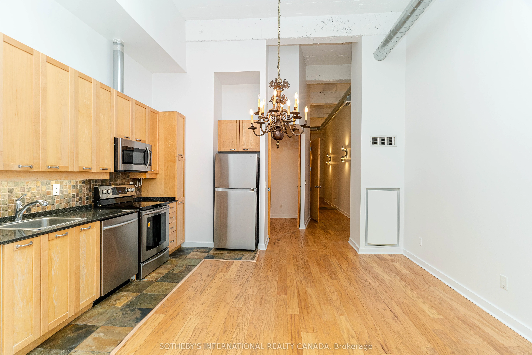
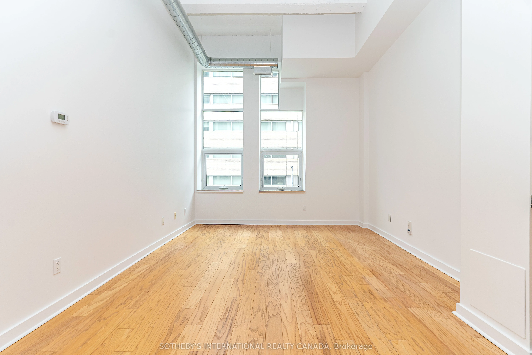
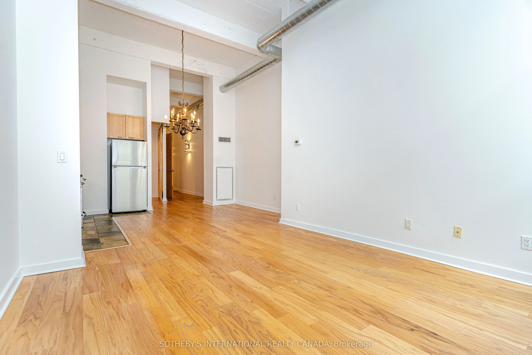
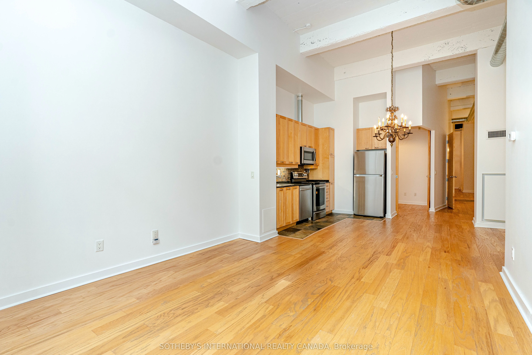
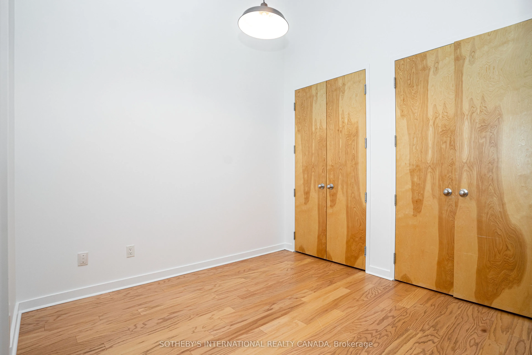
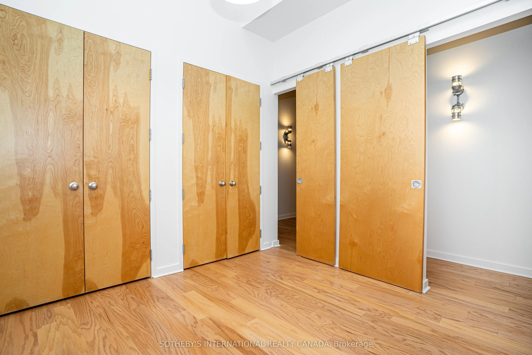
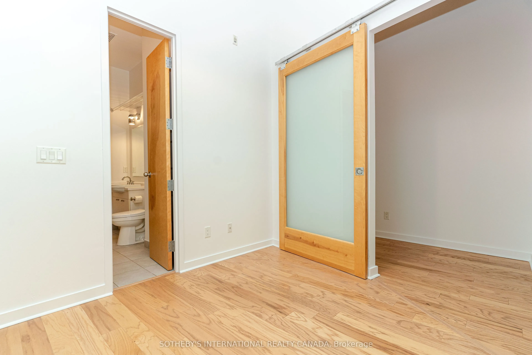
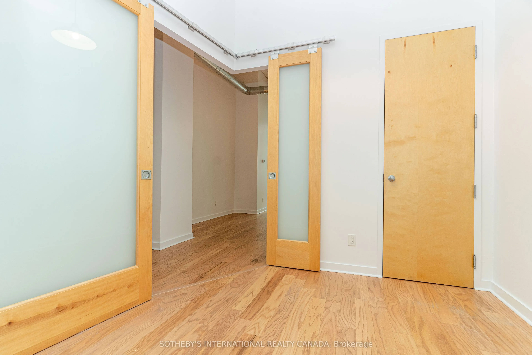
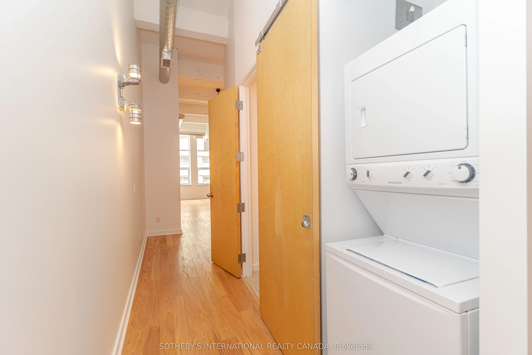
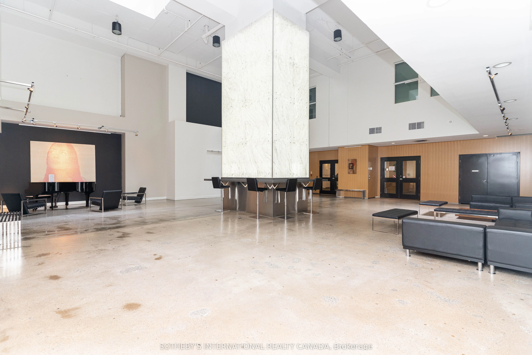
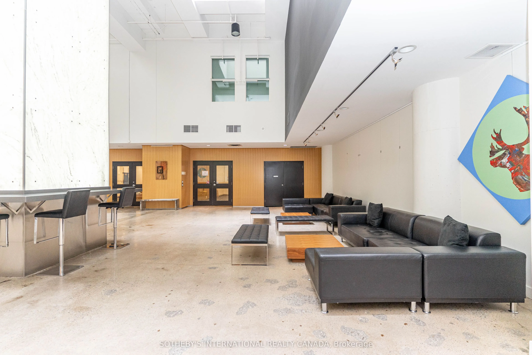
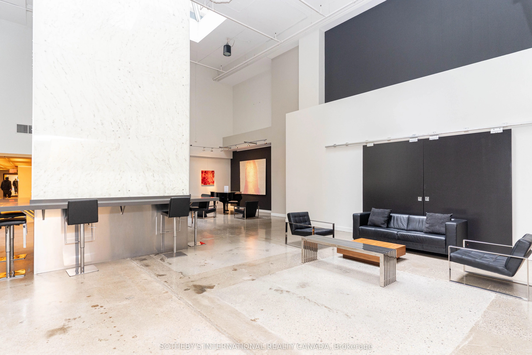
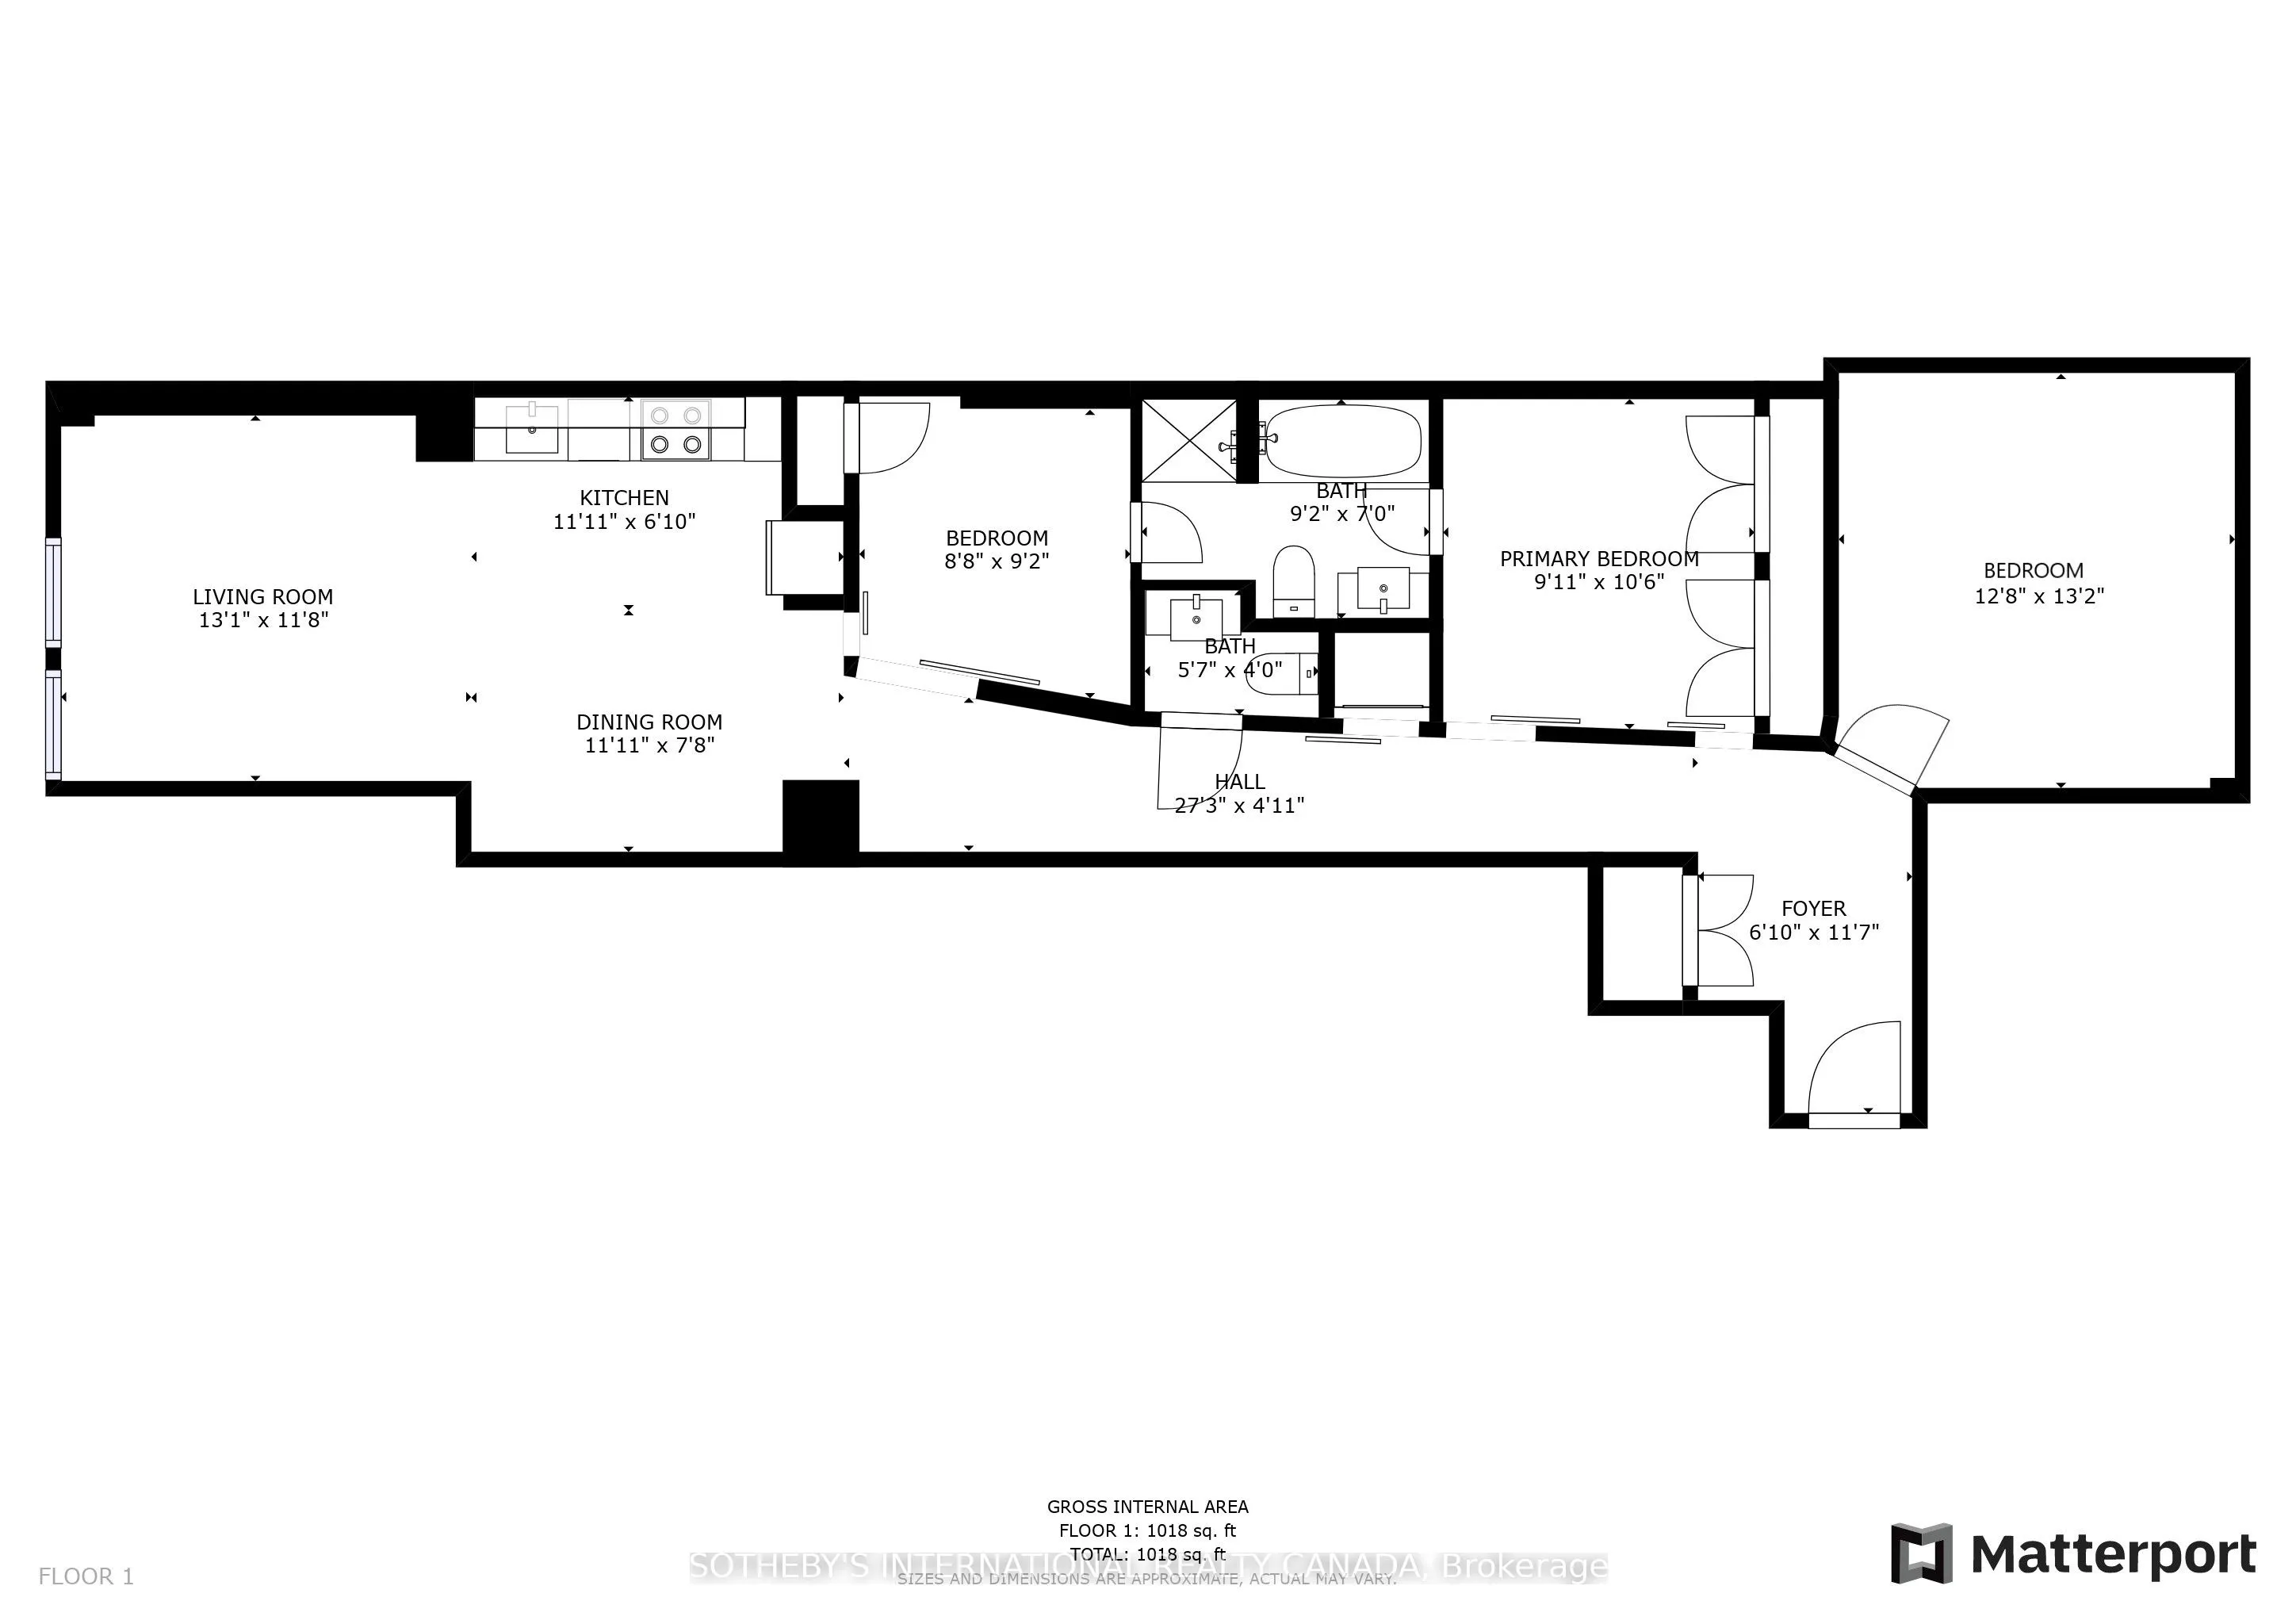
Spacious 1,225 square foot 3 bedroom loft in an excellent downtown location beside Toronto Metropolitan University. This is an authentic loft at the Merchandise Building with 12+ foot high ceilings and 8' tall interior doors. Please note that bedrooms are interior as per plan. Conveniently located s...teps to TTC, Toronto Metropolitan University, Dundas Square, CF Eaton Centre, the financial district and major hospitals. Shopping is conveniently located nearby including a Metro grocery store in the building.
Full Property Details
Interior
Bedrooms
3
Total Bedrooms
3
Washrooms
2
Square Footage
1200-1399 sqft
Basement
None
Heating Source
Gas
Heating Fuel
Heat Pump
Air Conditioning
Central Air
Family Room
No
Kitchens
1
Total Kitchens
1
Fireplace Features
No
Bedrooms
3
Total Bedrooms
3
Washrooms
2
Square Footage
1200-1399 sqft
Basement
None
Heating Source
Gas
Heating Fuel
Heat Pump
Air Conditioning
Central Air
Family Room
No
Kitchens
1
Total Kitchens
1
Fireplace Features
No
Exterior
Driveway
Underground
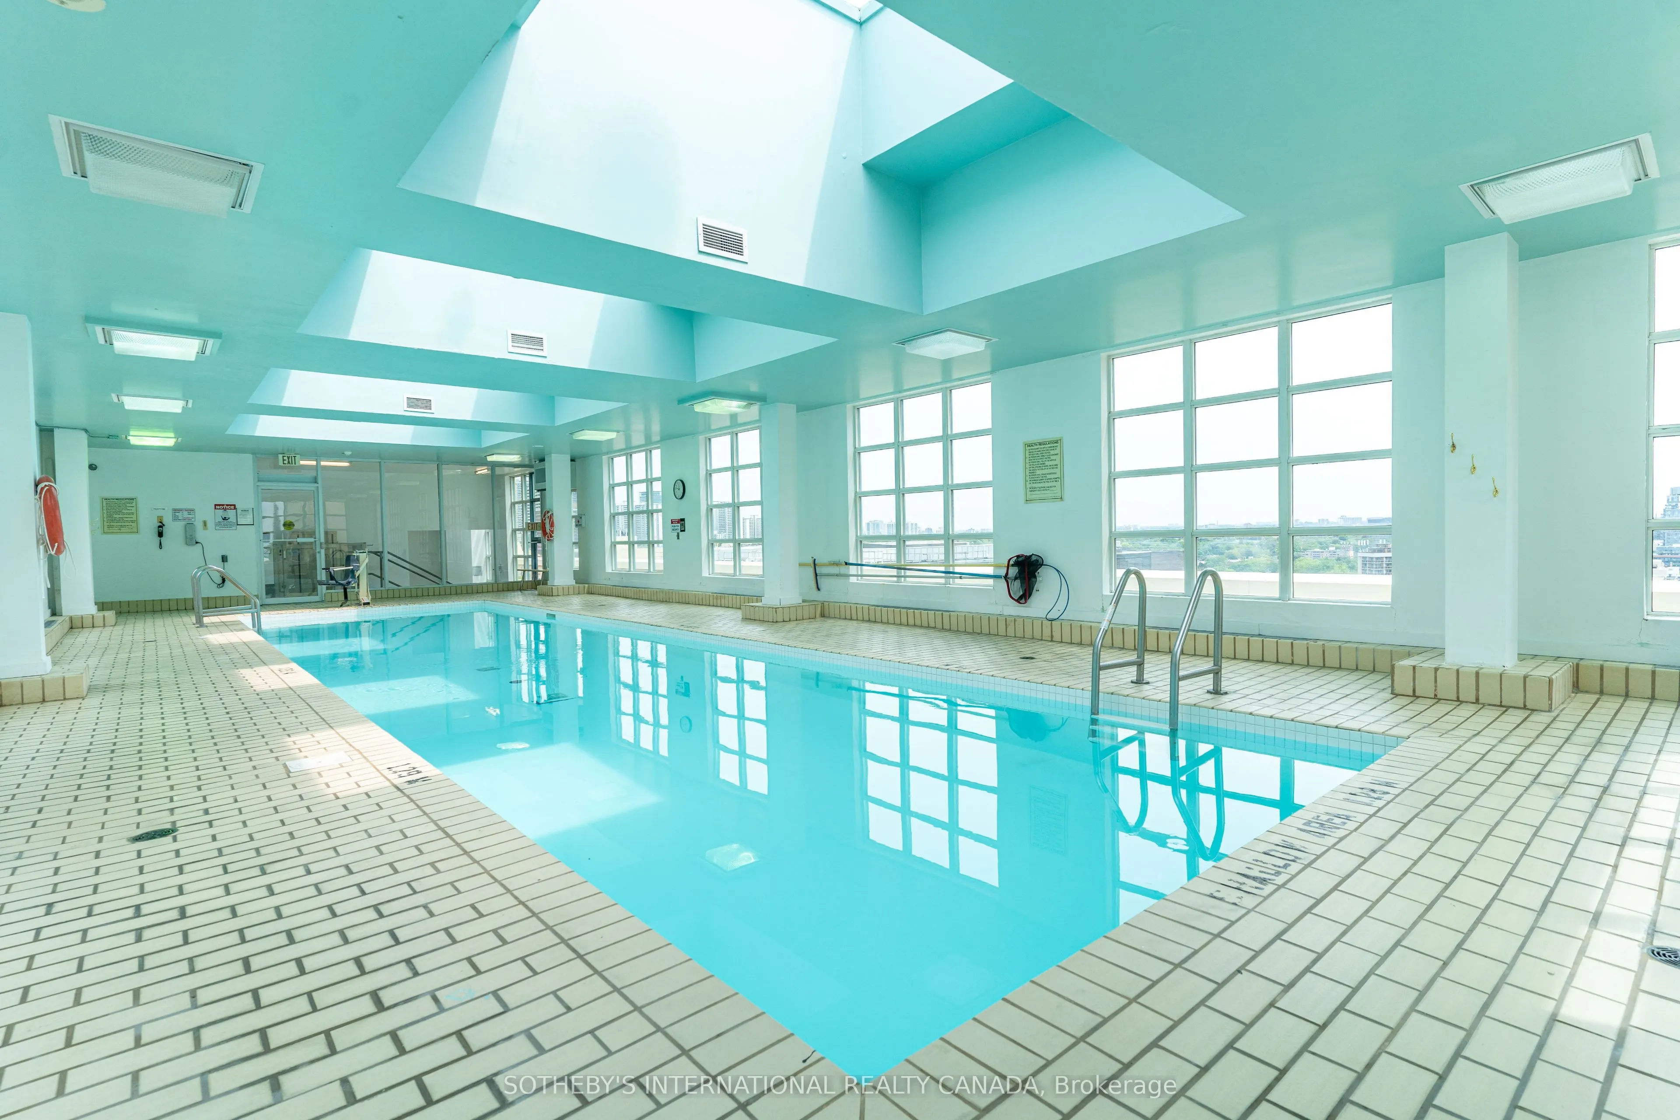
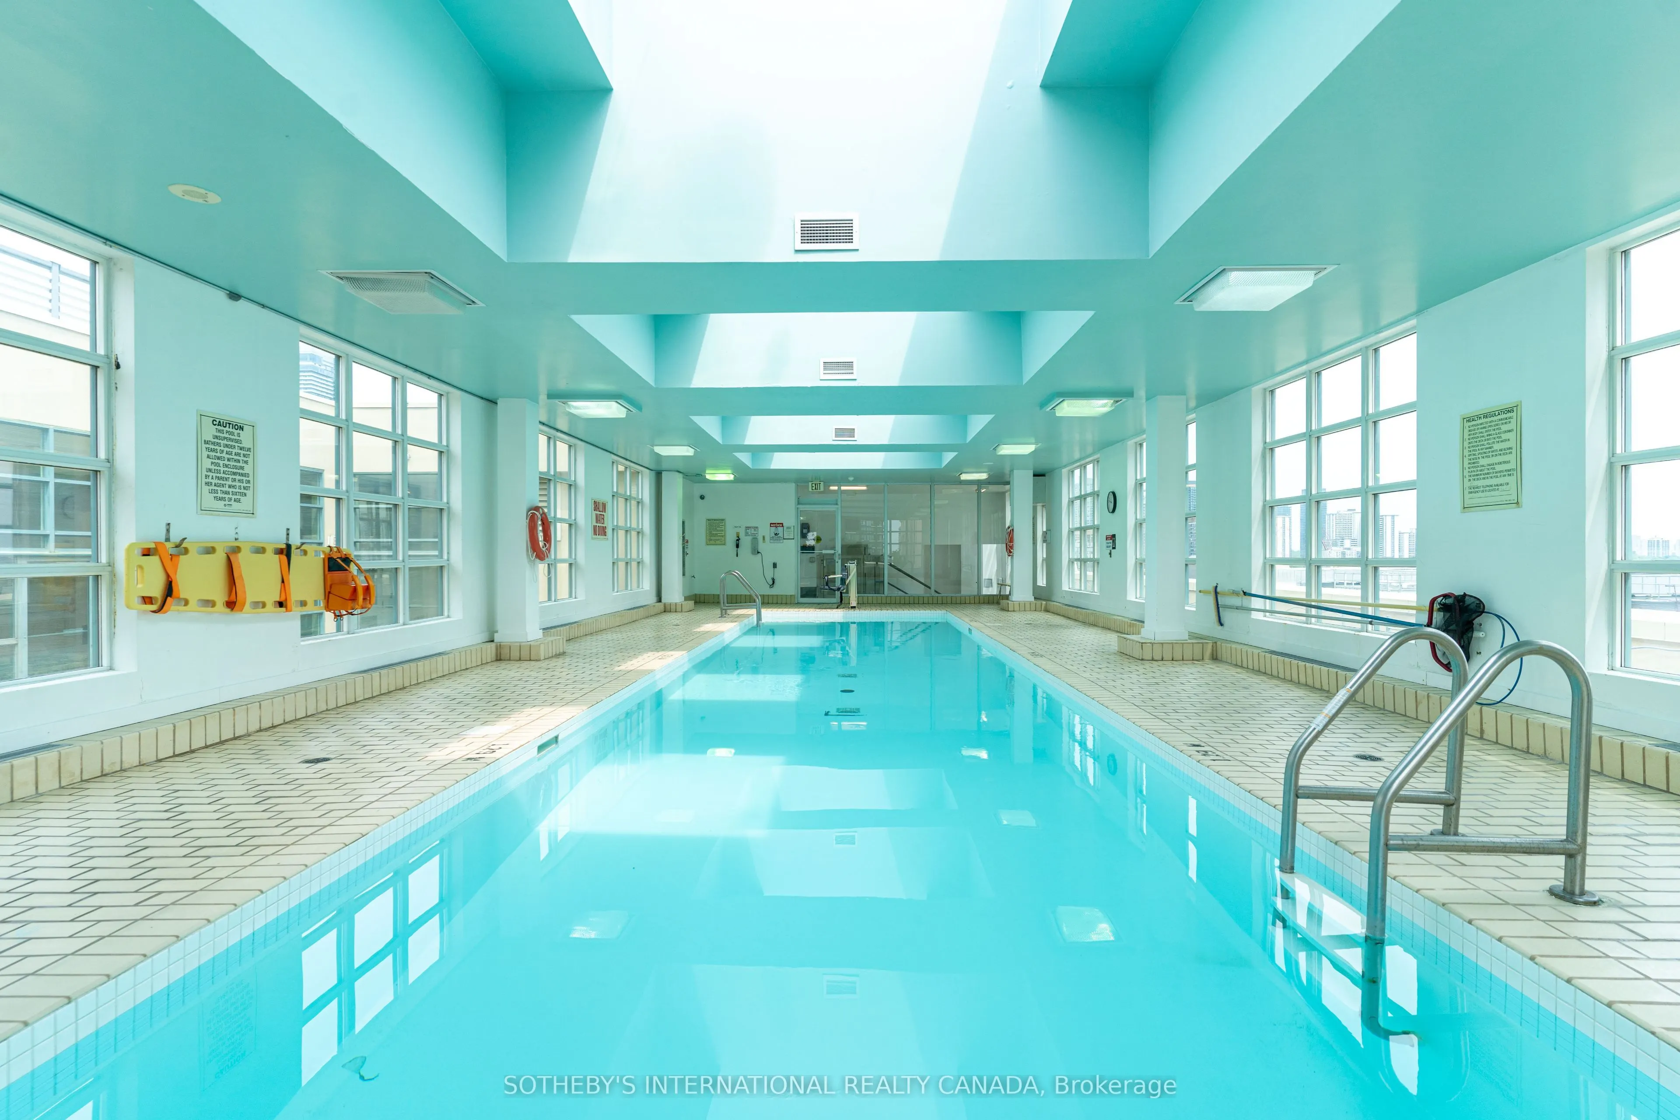
Pool
Indoor
Parking Spaces
0
Total Parking Spaces
0.00
Parking Description
Underground
Garage Spaces
0
Balcony
None
Driveway
Underground
Pool
Indoor
Parking Spaces
0
Total Parking Spaces
0.00
Parking Description
Underground
Garage Spaces
0
Balcony
None
Building Description
Style
Loft
Home Type
Condo
Subtype
Condo Apartment
Year Built
16-30
Property Orientation
West
Exterior Finish
Brick,Concrete
Possession Date
1/1/2027
Locker
None
Style
Loft
Home Type
Condo
Subtype
Condo Apartment
Year Built
16-30
Property Orientation
West
Exterior Finish
Brick,Concrete
Possession Date
1/1/2027
Locker
None
Community
Community
Church-Yonge Corridor
Community
Church-Yonge Corridor
Taxes & Fees
Occupancy
Tenant
Central Air Conditioning
Included
Heating
Included
Water
Included
Occupancy
Tenant
Central Air Conditioning
Included
Heating
Included
Water
Included
Other
Pets
Yes-with Restrictions
Pets
Yes-with Restrictions
Room Types
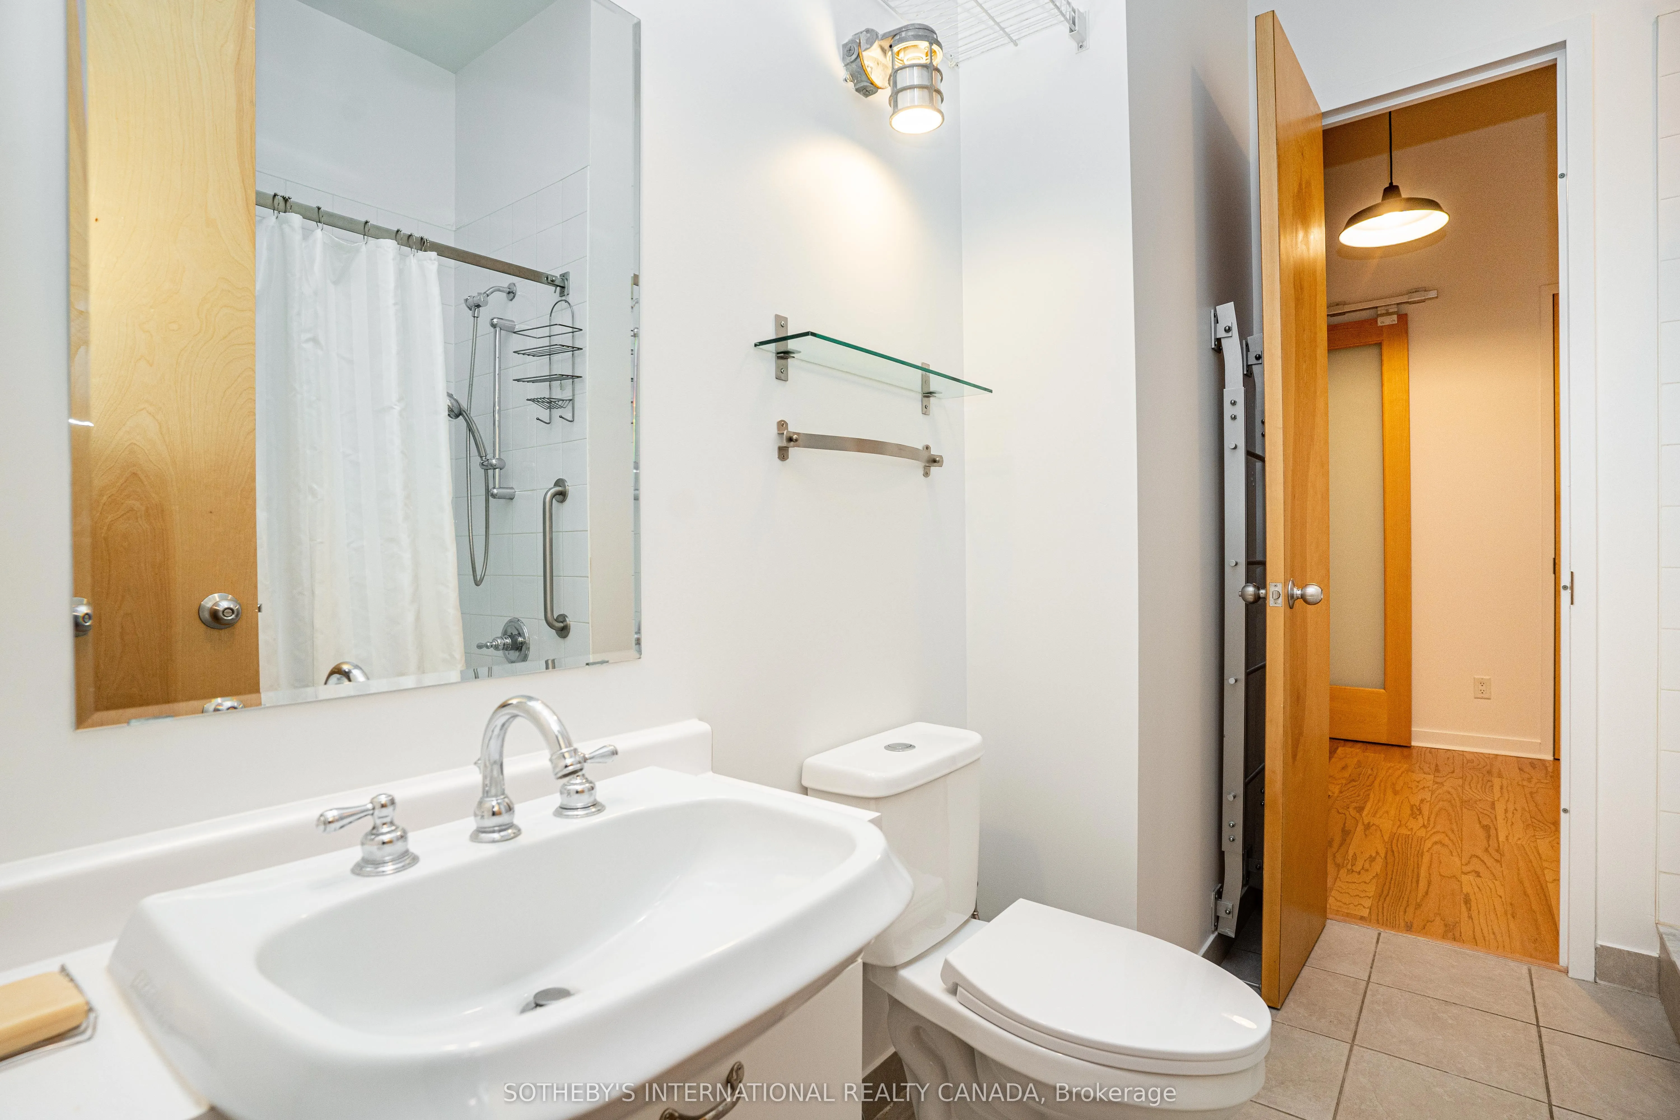
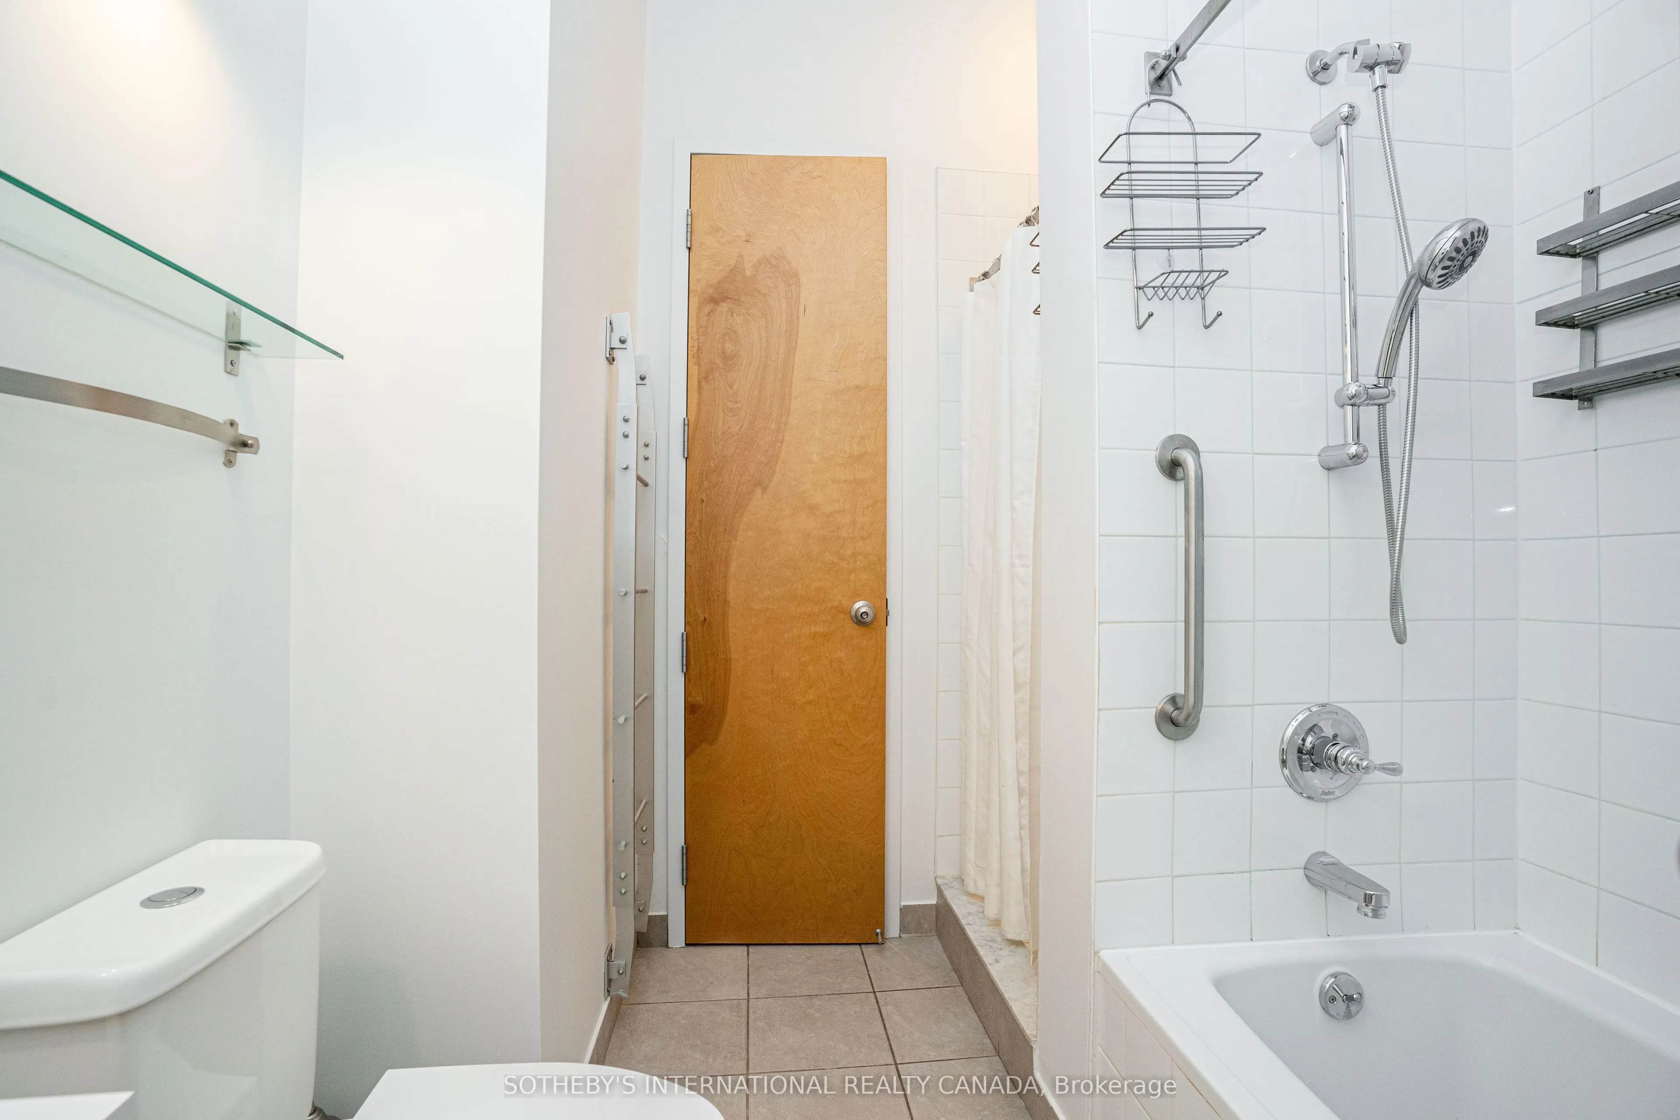
Bathroom
Ceramic Floor, Semi Ensuite
Dimensions 9.15 x 6.99 feet
63.96 sqft
Bedroom 2
Vinyl Floor, Sliding Doors
Dimensions 9.15 x 8.66 feet
79.24 sqft
Bedroom 3
Vinyl Floor
Dimensions 13.16 x 12.66 feet
166.61 sqft
Dining Room
Vinyl Floor
Dimensions 11.91 x 7.68 feet
91.47 sqft
Foyer
Vinyl Floor
Dimensions 11.58 x 6.82 feet
78.98 sqft
Kitchen
Stone Floor, Granite Counters, Stainless Steel Appl